

Backyard Entertaining Ideas for the Perfect Outdoor Space
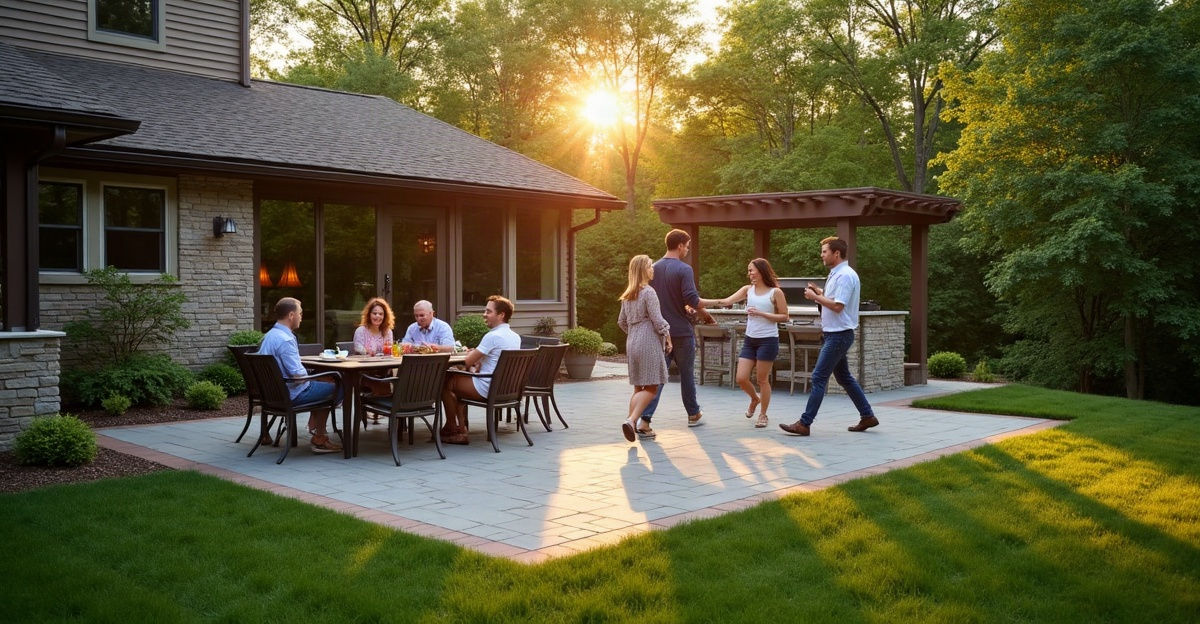
Backyard entertaining ideas work best when we align the patio layout, gathering zones, and traffic flow with how our household cooks, dines, and relaxes. We also plan durable outdoor spaces early for drainage, grading, Minnesota weather, and future additions. This approach helps every feature perform well for years.
Key Takeaways
- We plan the space around guest count, furniture, cooking needs, yard access, sun, wind, privacy, slopes, and snow-storage areas.
- We size patios for tables, pulled-out chairs, seating, and clear walking routes from the home to the grill, dining area, and lounge spaces.
- We prioritize practical features, such as a flexible paver patio, grill station, fire pit, shade, lighting, or privacy elements. We avoid upgrades that don’t support our routine.
- We address grading, drainage routes, base preparation, and retaining wall needs before construction. This prevents settlement, erosion, and foundation runoff issues.
- We review permits, utility locations, and local requirements for walls, gas lines, electrical work, fire features, kitchens, and covered structures.
Plan the Space Around How We Actually Entertain
The best backyard entertaining space isn’t the one with the most features. It’s the one that fits how a household gathers, cooks, relaxes, and moves through the yard.
We start by defining the main purpose. Some households need a comfortable dining area for weeknight meals. Others want casual fire-pit seating, room for family celebrations, an outdoor cooking station, open play space, or a quiet place to unwind.
Before finalizing backyard entertaining ideas, we consider typical guest count, dining and lounging priorities, cooking needs, and the preferred distance from the house and kitchen. We also review sun, wind, privacy, views, slopes, existing trees, utilities, access routes, and snow-storage areas.
Shakopee and Twin Cities properties often bring real site conditions into the plan. Limited flat space, water near foundations, mature trees, and sloped yards can shape the layout as much as the desired features. Planning around those conditions early protects the finished space and prevents expensive revisions later.
A realistic budget also matters. A well-built paver patio with flexible furniture can be a smart first phase. With a complete layout in place, we can add a grill station, retaining wall, lighting, shade structure, or kitchen later without tearing out work that was already completed.
Build a Patio and Traffic Flow That Keep Guests Comfortable
An undersized patio can make even premium features feel cramped. We plan for the full furniture footprint, chairs pulled away from the table, and clear room for people to walk behind seating.
A practical route should connect the home, patio, grill, seating, and yard. Guests shouldn’t have to cross grass with food, squeeze between chairs, or walk through the cooking area to reach another gathering zone. These details separate entertaining backyard ideas that look good on paper from spaces that work during a busy gathering.
Dining and grilling areas usually work best reasonably close to the kitchen. That keeps trips for food, dishes, and supplies short. A separate fire-pit or lounge area can sit farther into a larger yard, giving guests a quieter destination away from the main activity.
Exact patio dimensions and clearances depend on furniture, appliance specifications, lot conditions, and local requirements. We avoid one-size-fits-all measurements. Instead, we lay out the planned use before construction begins.
Grilling areas should stay convenient to the house while maintaining appropriate clearance from combustible materials and structures. A clear approach to the grill also keeps the cook involved in the gathering without creating a bottleneck.
Project photos, before-and-after images, and layout sketches can help show common issues, including patios that don’t fit furniture or awkward routes from the back door. Our outdoor living gallery offers useful examples of how finished spaces can connect patios, seating, and landscape features.
Choose Backyard Entertaining Features by Priority, Not by Trend
The strongest backyard entertaining area ideas organize the yard into useful zones: dining, grilling or cooking, lounge seating, a fire feature, and open circulation. Walkways should connect these areas so guests can move comfortably without cutting through furniture or lawn.
A paver patio with flexible furniture gives many households a durable, adaptable starting point. It works well for dining today and can change as entertaining habits change. Our hardscape construction services can establish that foundation with future phases in mind.
A dedicated fire-pit seating area suits casual gatherings and cooler evenings. Smoke direction, prevailing winds, seating flow, safe placement, and local requirements all need consideration before selecting a location. For households that regularly cook outside, a grill station may offer greater day-to-day value than a full kitchen. A complete kitchen is useful for some properties, but it isn’t necessary for every yard. Our outdoor kitchen options can range from compact grilling areas to complete cooking and dining spaces.
Built-in seating or a low retaining wall can provide extra guest seating while helping manage grade changes. Covered patios, pergolas, and other shade structures offer relief from sun and light rain, but wind, snow loads, drainage, and structural needs must be part of the plan.
Landscape lighting improves visibility along paths, steps, patio edges, and gathering areas after dark. Privacy can come from fencing, walls, planting, or pergola elements when nearby homes or streets affect comfort. On larger properties, a second lounge space or lower patio can create separate areas for dining and relaxing.
Every permanent feature needs to respect drainage routes, utility access, and snow-storage areas. We recommend choosing the features that support how a household entertains rather than adding every available upgrade.
Address Drainage, Grading, and Base Preparation Before Construction
Drainage and grading belong at the start of the plan. Patios, retaining walls, outdoor kitchens, and structures can redirect water. Without a clear approach, that water can cause settlement, erosion, runoff concerns, or problems near the foundation.
Grading means shaping the ground so water moves where it should. Drainage routing manages water collected from roofs, patios, and landscape areas. We review wet spots, downspout discharge, existing runoff, erosion, slope direction, foundation drainage, and snow-storage needs before setting the final patio location.
In Twin Cities patio projects, we often find that water management needs attention before a new patio can perform as intended. A common issue we see is settlement caused by inadequate base preparation or runoff that was never redirected.
A durable backyard entertaining space relies on proper grading, compacted base materials, appropriate drainage routing, and sound edge restraint. Retaining walls can create usable space on a sloped yard, but they also need proper drainage and construction planning. They should never be treated as a decorative add-on.
Select Materials and Seasonal Features for Minnesota Conditions
Minnesota outdoor spaces face freeze-thaw cycles, snow, seasonal moisture, changing temperatures, direct sun, and slippery conditions. Material selection matters, but installation quality matters just as much.
Durable pavers, compacted base materials, proper edge restraints, and well-built retaining walls help a space hold up through changing seasons. There isn’t one best product for every property. The right material depends on drainage, intended use, appearance, site conditions, and the overall layout.
Fire features, landscape lighting, covered areas, shade structures, wind protection, and optional heaters can make backyard ideas for entertaining more comfortable in spring and fall. Our landscape fire features and outdoor lighting solutions can add practical comfort without overwhelming the yard.
These additions don’t remove Minnesota winter limitations or make the space maintenance-free. We still need to manage snow carefully, avoid damaging paver edges and surfaces during snow removal, keep drainage paths open, and follow manufacturer guidance for appliances and fire features.
Know When Professional Planning, Permits, and Installation Are Worthwhile
Professional planning is especially valuable for complex slopes, drainage concerns, retaining walls, major patio projects, electrical work, gas lines, built-in kitchens, fire features, and covered structures. These projects connect several systems, and each decision affects the next one.
Permit, utility-locate, and code requirements should be reviewed before construction. Requirements vary by municipality and project, so each property needs its own review before work begins.
For properties in Shakopee and surrounding Twin Cities communities, including Scott, Carver, Dakota, and Hennepin Counties, we offer a straightforward way to evaluate the site, entertaining goals, and practical options. Our outdoor living design process focuses on a layout that makes sense for the property, whether the project calls for one phase or several.
We don’t believe every yard needs every upgrade. A no-pressure outdoor space consultation can clarify what the property needs first and what can wait.
By Outdoor Oasis, a hands-on Twin Cities team focused on dependable hardscaping, drainage-aware planning, and functional outdoor living spaces.
Backyard Entertaining Questions Homeowners Often Ask
What should I include in a backyard entertaining area? Start with a patio or seating surface that fits the expected gathering size. Then prioritize dining space, a grill area, lounge seating, a fire feature, shade, lighting, or privacy based on how the household entertains.
How large should a patio be for entertaining? It should fit the furniture, allow chairs to pull out, and maintain clear walking paths. Exact dimensions depend on guest count, furniture, lot conditions, and the number of planned zones.
What is the best patio material for Minnesota weather? Durable pavers installed over a properly prepared, compacted base with sound edge restraints are a strong option. The best choice also depends on drainage, intended use, appearance preferences, and installation quality.
Do I need drainage under or around a paver patio? Drainage and grading should be evaluated before installation. Water can cause settlement, erosion, runoff problems, and foundation concerns when it isn’t directed properly.
Is a fire pit or outdoor kitchen better for my backyard? A fire pit often suits casual gatherings and can be a focused first investment. A grill station or kitchen makes sense for households that regularly prepare meals outdoors. Layout, budget, utility needs, and safe clearances should guide the decision.
Can I add backyard entertaining features in phases? Yes. We recommend planning the full layout and drainage approach first, then building in phases so future features don’t require reworking a patio, walkway, utilities, or drainage route.
Do patios, retaining walls, gas fire pits, or outdoor kitchens require permits? Requirements vary by municipality and project. Review local permit, code, utility-locate, and installation requirements before construction.