

Luxury Backyard Ideas to Create an Elegant Outdoor Retreat
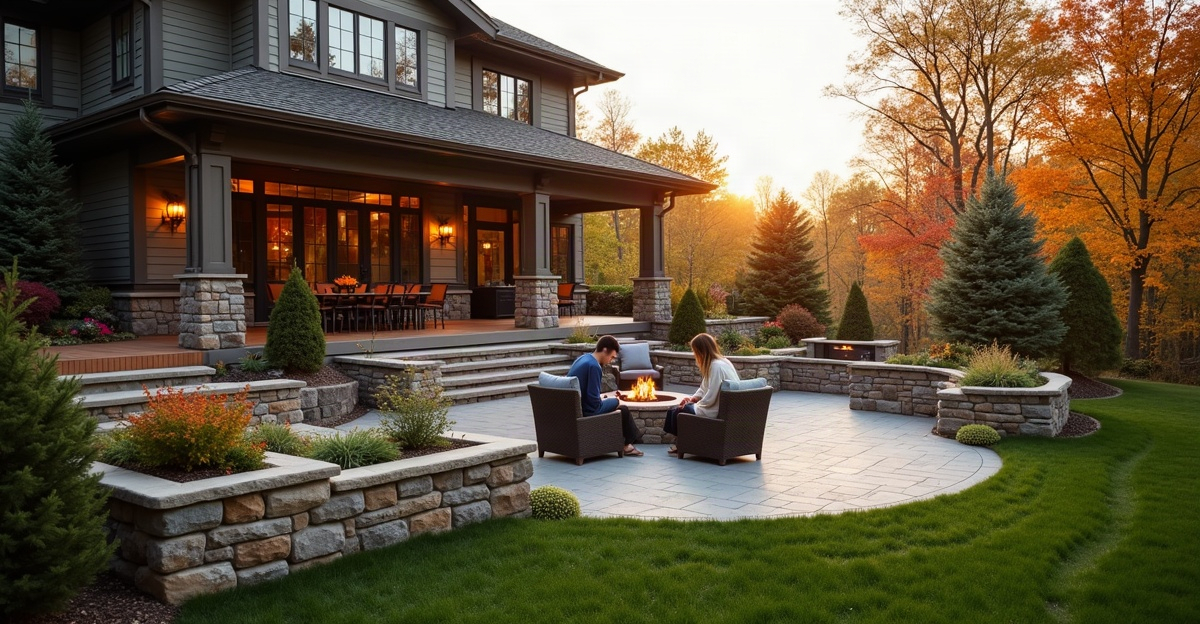
We create luxury backyard ideas that deliver an elegant outdoor retreat. We start with proper grading, drainage, and durable hardscaping that suits Minnesota weather. A practical layout supports dining, lounging, cooking, privacy, lighting, and seasonal use. Each feature can serve the property for years.
Key Takeaways
- We address drainage, grading, base preparation, and patio slope before adding finishes or furnishings.
- We design patios, walkways, retaining walls, and seating areas around daily use, safe movement, and winter snow storage.
- We plan utilities early for future lighting, outdoor kitchens, fire features, irrigation, and phased construction.
- We choose durable, weather-ready materials and structures that withstand freeze-thaw movement, sun, wind, and snow loads.
- We prioritize features that fit the yard, budget, maintenance needs, privacy goals, and available lawn space.
What Makes a Backyard Feel Luxurious: Build It in the Right Order
Luxury backyard ideas should begin with comfort, function, and construction that holds up through every Minnesota season. Expensive finishes alone will not create an elegant retreat if water collects on the patio, the layout feels cramped, or materials shift after winter.
We build outdoor spaces in a practical sequence: grading and drainage first, then a properly compacted base and hardscaping, followed by structures and utilities. Lighting, plantings, furnishings, and decorative details come last. This order protects the investment and avoids tearing out finished work to correct issues that should have been handled at the start.
In Shakopee and nearby communities, every patio, walkway, and retaining wall must account for freeze-thaw movement, spring snowmelt, and winter snow storage. A polished design still needs room for plowed or shoveled snow without blocking drainage paths, damaging plantings, or crowding the patio.
The right plan depends on an on-site review of the property grade, drainage patterns, utilities, setbacks, access, sun and shade, and how the household intends to use the yard. Strong luxury backyard design ideas fit the property instead of forcing a trend onto it.
A well-built backyard can improve daily enjoyment, curb appeal, and potential buyer appeal. Its effect on market value, however, depends on the home, neighborhood, workmanship, and local demand. We recommend choosing improvements that make practical sense for the property and will remain useful for years.
Start With the Foundation: Grading, Drainage, and Base Preparation
Water management and stable construction support every successful outdoor project. Before we install furniture, lighting, planting beds, or decorative finishes, we address excavation, drainage, compaction, patio slope, and edge restraint.
Spring runoff, standing water, mud, erosion, soil movement, shaded areas that stay wet, and sloped yards can all affect the final design. Patios should direct water away from the home and finished surfaces. We also consider where runoff will travel after it leaves the patio, since solving one wet area should not create a new problem elsewhere in the yard.
A paver patio needs a properly excavated and compacted base, appropriate slope, and secure edge restraint. These details prevent settling, shifting, and uneven joints. For larger projects, our hardscape construction process considers the full site rather than treating the patio as an isolated surface.
Retaining walls are often functional rather than decorative. They can manage slopes, reduce erosion, create raised planting areas, and open up usable space for a patio or lawn. A wall also needs drainage behind it and structural planning where the grade, height, or loads require it.
Access for equipment, existing utilities, drainage outlets, grade changes, and future construction all shape the work. Planning these conditions early helps preserve access and avoids conflicts with a future kitchen, pergola, planting bed, or expansion.
Create the Core Outdoor Living Space With Patios, Seating, Cooking, and Fire Features
The most useful luxury backyard ideas start with a clear picture of everyday use. Rather than building one large empty patio, we define space for dining, lounging, grilling, and comfortable circulation between each area.
A well-sized paver patio gives each activity room without taking over the entire yard. Steps and walkways should feel natural, direct traffic safely, and connect the home to the lawn or other outdoor features. Pavers are a strong choice for a luxury backyard patio in Minnesota when drainage, base preparation, and installation are handled correctly.
An outdoor kitchen or dedicated grilling area works best when it supports the way meals are prepared and served. Counter space, weather-resistant finishes, storage, ventilation, clearance around appliances, and an open traffic path all matter. We recommend planning gas, electrical service, water, and drainage before hardscape installation, even if the kitchen will be added later. Our outdoor kitchen designs focus on useful work areas without overcrowding the patio.
Fire pits and fireplaces can extend outdoor use into cooler Minnesota evenings. Their location should account for seating distance, wind exposure, fuel choice, local safety requirements, and protection for nearby surfaces. The feature should fit the yard and leave enough room for circulation and open lawn. A well-placed landscape fire feature creates a gathering point without dominating the entire design.
Pergolas, covered spaces, and shade structures can make dining and lounging more comfortable during bright afternoons. We consider sun direction, wind, snow loads, attachment details, and whether a freestanding structure will work better than one connected to the home.
Modern Luxury Backyard Ideas That Work in Minnesota
Modern luxury backyard ideas work best when they stay clean, practical, and ready for seasonal weather. A limited paver palette, simple pergola, functional seating walls, durable kitchen finishes, and uncluttered layout often feel more refined than a yard filled with competing features.
Lighting should be part of the construction plan, not an afterthought. Path and step lighting improves safety, while low-glare patio lighting supports evening use. Uplighting can bring attention to mature trees, stonework, or architectural details without making the space feel overly bright. Our landscape lighting planning places wiring and fixtures where they will serve the finished layout.
Privacy may come from fencing, privacy panels, pergolas, evergreen plantings, ornamental trees, or the strategic placement of seating. Structures provide immediate screening. Plantings need time to mature, require appropriate spacing, and should provide the level of winter coverage the property needs.
For planting, we favor layered landscape designs that match Minnesota sun exposure, soil, drainage, and maintenance needs. Trees, shrubs, perennials, and ornamental grasses should offer seasonal interest while leaving proper clearance around patios, walls, and walkways.
Water features and pools can be worthwhile additions where space, budget, and maintenance expectations support them. They are optional, not a requirement for backyard luxury ideas. Both affect drainage, safety, winterization, operating costs, and the way the rest of the yard functions. Our landscape water features can provide movement and sound without requiring the footprint of a pool.
We select outdoor-rated furnishings after the core construction is complete. Durable frames, weather-ready fabrics, flexible seating, and practical storage help the space remain comfortable without adding clutter.
How to Choose the Right Features for Your Backyard
No property needs every available feature. A pool, outdoor kitchen, pergola, fireplace, retaining wall, and elaborate planting plan can all be useful in the right setting, but priorities should guide the feature list.
For entertaining and outdoor dining, we prioritize a generous dining area, grilling zone, clear circulation, lighting, and durable seating. A quiet daily retreat may need a smaller lounge patio, shade, privacy screening, layered planting, and a modest fire feature instead.
Family-friendly yards benefit from keeping lawn and circulation open. Placing patios along the edge of the yard often preserves room for play while still creating a usable gathering area. Properties near neighbors or busy roads may benefit from a mix of fencing, panels, evergreens, ornamental trees, pergolas, and carefully placed seating.
Where mud, erosion, or runoff are the main concerns, grading and drainage improvements, retaining walls where needed, and durable walkways come before decorative additions. Lower-maintenance landscapes usually rely on durable materials, simpler planting palettes, adequate spacing, and clear access for upkeep.
Fire features, wind protection, lighting, covered areas, and weather-resistant surfaces can make spring and fall more comfortable. Layout, utilities, drainage, maintenance, and budget affect every choice. Quality craftsmanship and a practical plan usually deliver better long-term value than adding every feature at once. For ideas grounded in completed local projects, view our outdoor living gallery.
Plan for Phases, Future Utilities, and Long-Term Use
A complete retreat does not have to be built in one season. The initial design should still account for future lighting conduits, gas lines, electrical service, kitchen space, irrigation, drainage improvements, pergolas, and planting areas. Planning ahead helps protect finished patios and landscapes from unnecessary disruption later.
Practical Planning Checklist
Before construction begins, we recommend answering these questions:
- How will the space be used most often?
- Which existing problems need attention first?
- Where does water go during rain and snowmelt?
- Where will winter snow be stored?
- What utilities are needed for lighting, cooking, water, or a fire feature?
- How much privacy, shade, and sun exposure does the yard have?
- What maintenance level is realistic?
- Would phased construction make the most sense?
Common Questions About Luxury Backyard Planning
A backyard can look luxurious without every high-end feature by using a clear layout, durable hardscaping, comfortable seating, thoughtful lighting, and planting that suits the site. For Minnesota homes, paver patios, drainage planning, functional retaining walls, fire features, shade structures, and year-round planting structure are often strong starting points.
Drainage should be addressed before installing a patio or landscaping. Pavers can perform very well in Minnesota, provided the base, slope, drainage, and edge restraint are built correctly. Privacy without a tall fence can come from panels, pergolas, evergreens, ornamental trees, and seating placed away from direct sightlines.
Before adding an outdoor kitchen or fire feature, plan utilities, clearances, fuel choice, ventilation, safety requirements, circulation, and the effect on snow storage and drainage. Luxury backyard projects can also be completed in phases, provided the first phase accounts for future work.
If you are considering a patio, retaining wall, drainage improvement, or complete outdoor living space in Shakopee or the surrounding area, Outdoor Oasis can assess the property and build a plan around how the space will be used. Start with a straightforward outdoor living consultation.