

Outdoor Gathering Space: Design Ideas for Family and Friends
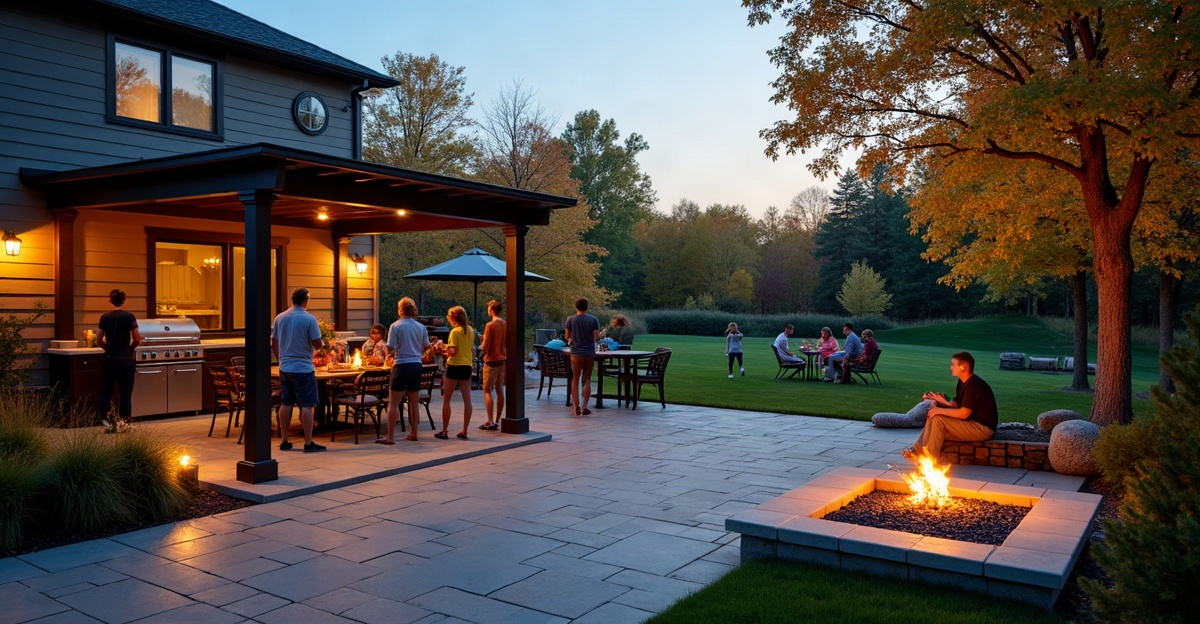
A successful outdoor gathering space begins with how family and friends will use it. We plan for everyday meals, relaxed conversations, and larger celebrations around a fire feature. A durable patio, defined seating zones, practical lighting, effective drainage, and Minnesota’s seasonal weather should shape the plan before we add decorative details.
Key Takeaways
- Plan the layout around guest counts, activities, home access, privacy, sun exposure, wind, and mobility needs.
- Build the patio base correctly with proper excavation, grading, drainage, and materials that handle freeze-thaw cycles.
- Create distinct dining, conversation, cooking, and play areas with ample seating space and clear walkways.
- Place fire features, lighting, shade structures, and privacy features for comfort, safety, and property-code compliance.
- Plan for snow storage, utilities, site access, and maintenance early. Add optional features in phases as priorities and budget permit.
Plan the Space Around How People Will Use It
Every successful outdoor gathering space starts with daily use, not a list of features. We first define the primary purpose, the usual guest count, the largest expected gathering, and who will use the area most often.
Some properties need a comfortable place for weeknight outdoor dining. Others need room for casual conversation, children’s play, cooking and serving, or an outdoor fire pit gathering space. Many work best with a mix of uses, but each activity needs enough room to function without crowding the others.
We also account for all ages and mobility needs. Stable surfaces, clear walking routes, gentle transitions between elevations, and varied seating make the area easier for children, older guests, and anyone who benefits from step-free access where practical. A well-planned layout should let guests move from the home to the seating area, grill, yard, and other features without crossing through a tight service zone or uneven ground.
Location drives many outdoor gathering space design decisions. Access from the house matters, but so do sun exposure, wind, privacy, views, available yard space, and the paths people naturally take through the property. A patio placed close to the kitchen may work well for meals, while a quieter fire feature may belong farther from the house with a better view or more privacy.
The strongest outdoor gathering space ideas often stay simple. A thoughtful layout, durable patio surface, comfortable seating, and sound drainage usually provide more day-to-day value than adding every available feature. We recommend choosing options that fit the property and how we actually plan to use it, rather than following a one-size-fits-all trend.
Build a Durable Patio and Seating Layout First
The patio is the working base of the gathering area. Whether the visible finish is pavers, natural stone, or concrete, the long-term performance depends on what sits below it. Proper excavation, base preparation, grading, edge restraint, and water management all matter as much as the finish material.
We build paver patios around real circulation needs. Chairs need room to pull out. Guests need clear paths around dining tables and conversation areas. Serving zones need space for food and drinks without blocking access. These details make a patio feel useful during a full gathering instead of feeling cramped once everyone arrives.
Create Seating Zones With Clear Purposes
Separate zones help one outdoor gathering space support several activities at once. A flexible dining area can sit near the home or cooking area. A conversation zone can face a focal point, such as a garden view or fire feature. Open connections to the lawn give children room to play while still keeping the group together.
Built-in seating can create a clean edge around a patio and provide dependable places to sit without moving extra chairs. Retaining-wall seating works especially well where the property has a slope or the patio needs a change in grade. A retaining wall can manage elevation, create usable space, and provide seating, but its design must reflect the site conditions, soil, drainage, and wall height.
Built-ins add structure, though they reduce the flexibility to rearrange furniture for different events. Movable chairs and tables allow easier changes, while built-in seating can reduce clutter and define the space. We often combine both approaches for a balanced layout.
Outdoor kitchens, pergolas, and detailed built-ins can be worthwhile additions. They should fit the intended use, maintenance expectations, and available budget. A properly built patio with functional drainage, comfortable seating, safe circulation, and practical lighting should come first. We can then add other features through a phased outdoor living design as priorities become clearer.
Make Fire, Lighting, Privacy, and Comfort Work Together
An outdoor fire pit gathering space gives family and friends a natural place to gather. The seating layout should support conversation and allow people to enter or leave the area without walking too close to the fire. Stable surfaces, clear routes, and appropriate seating distances make the space more comfortable and safer to use.
Fire-pit placement requires careful planning. We check the relationship to structures, trees, fences, overhead conditions, utilities, and combustible materials. Product requirements, local rules, and property conditions affect the right location. Before construction, we verify utility locations and review the applicable local requirements for the specific fire feature.
Our landscape fire features can range from a simple gathering area to a more defined patio focal point. The right choice depends on how often the space will be used, how much maintenance makes sense, and whether the layout can safely support it.
Use Lighting and Privacy With Purpose
Outdoor lighting extends the use of an outdoor gathering space after sunset. Pathway lighting helps guests move safely between the house, patio, and yard. Step lighting makes elevation changes easier to see. Task lighting near cooking or serving areas helps with practical work, while softer ambient lighting supports conversation without creating glare for guests or neighbors.
Well-placed landscape lighting should make the space easier to use, not overly bright. We consider where people walk, sit, cook, and look across the property before selecting fixture locations.
Privacy and shade structures can improve comfort in open yards or close neighborhoods. Strategic planting, walls, permitted fencing, pergolas, and shade structures can help screen views, soften wind, and reduce direct sun. Each option has tradeoffs. More shade may affect plant choices and sun exposure. Built-ins provide order but limit rearrangement. Fire features add atmosphere but require safety planning and regular care.
Address Drainage, Grading, and Minnesota Seasonal Conditions Before Finishes
A patio should direct water away from the home and avoid creating icy, muddy, or ponding areas. Drainage and grading affect the layout, the material choice, the construction process, and the long-term condition of the outdoor gathering space.
Uneven grades, clay-heavy or shifting soils, limited equipment access, existing utilities, sun exposure, and snow storage can all change the best approach. Depending on the property, the solution may include regrading, swales, catch basins, drain tile, retaining walls, or other site-specific work. No single drainage plan fits every yard.
Minnesota freeze-thaw cycles also deserve attention before finishes are selected. Snow, ice, seasonal movement, and repeated freezing and thawing place stress on hardscape surfaces and their bases. Durable patio materials, proper drainage, correct grading, and a well-prepared base help limit settling and water-related problems, but final construction needs always depend on the property.
We recommend planning for shoulder-season use as well as summer use. Consider where snow will be piled, how shovels or snowplows will access the area, where meltwater will go, and where furniture can be stored through winter. A clear walkway to the patio, safe access around steps, and practical snow storage can make the space easier to enjoy for more of the year.
Investment can vary substantially based on site access, excavation, drainage, utilities, material selection, patio size, walls, and custom features. Early planning helps us focus the budget on the site work and construction details that protect the finished space.
Adapt the Design for Shared and Community Spaces
The same principles apply to an outdoor community gathering space, including HOA common areas, multifamily properties, clubhouse patios, and small business settings. Shared outdoor space needs clear organization because it serves more people, sees heavier foot traffic, and requires ongoing maintenance.
Durable materials, accessible routes, clear sightlines, useful lighting, and varied seating should guide the design. Circulation should connect parking areas, entrances, seating, grilling or serving areas, restrooms where applicable, and other shared amenities. Guests should be able to move through the space without squeezing around tables, grills, or feature walls.
Property managers and business owners also need a clear maintenance plan. Someone must take responsibility for furniture, landscaping, snow and ice, lighting, fire features, and surface upkeep over time. The best shared outdoor space balances visual appeal with practical service needs.
Permits, setbacks, utility marking, HOA rules, fire regulations, and local requirements can vary by property and municipality. We recommend verifying current requirements before construction begins. This article offers practical planning guidance, not legal, engineering, or code advice.
Use This Checklist Before Requesting a Site-Specific Plan
A productive site discussion starts with clear priorities. Before planning an outdoor gathering space, we recommend reviewing these questions:
Questions to Ask Before Building
- How many people will use the space most often?
- What activities should the space support?
- Where does water currently collect or flow after heavy rain and snowmelt?
- Where will snow be piled in winter?
- What utilities, trees, easements, setbacks, or property-line conditions affect the design?
- How much privacy, shade, and evening lighting are needed?
- Which features are essential now, and which could be added later?
Rather than selecting disconnected features, we can build a practical plan around the property layout, realistic priorities, and maintenance expectations. A patio, fire pit area, retaining wall, or drainage improvement should work together as part of the full outdoor gathering space design.
If we are considering a patio, fire pit area, retaining wall, or drainage improvement in the Shakopee area, Outdoor Oasis can help us evaluate the site and create a practical plan built around how we use the property. Contact Outdoor Oasis to start a straightforward site-specific discussion.