

Types of Outdoor Spaces: Find the Best Fit for Your Backyard
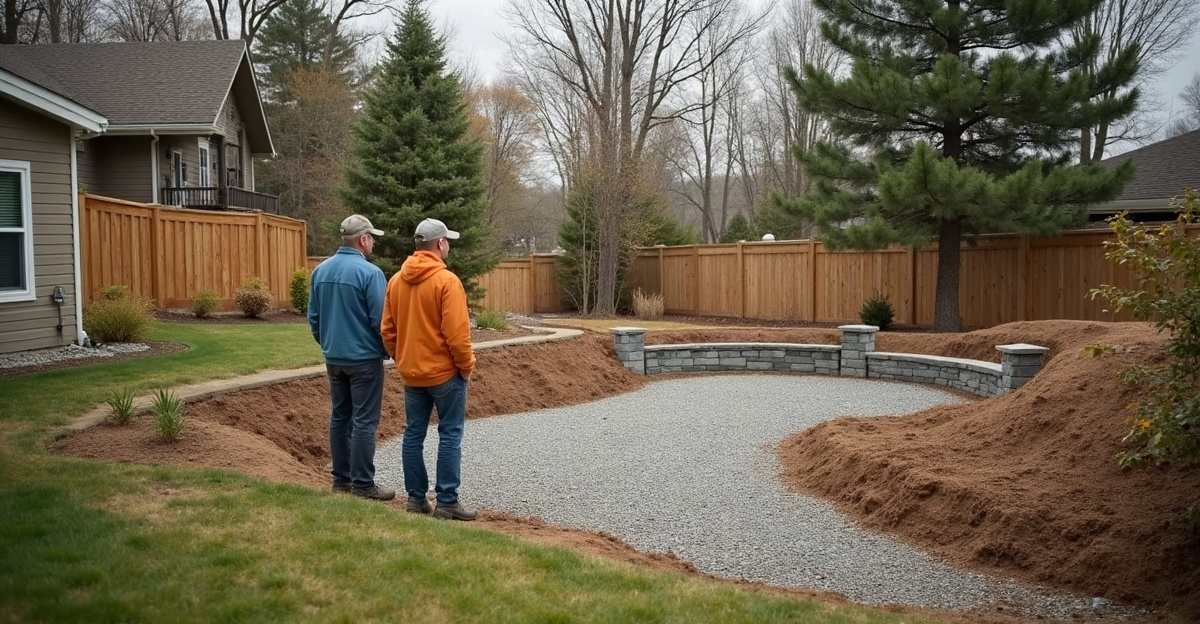
The best outdoor spaces reflect how we use our backyards. They support daily dining, quiet seating, safer access, entertaining, and sloped-yard management. A practical plan accounts for available space, drainage, sun exposure, site conditions, and Minnesota weather. We address these factors before adding patios, walls, fire features, or shade structures.
Key Takeaways
- We start with the space’s main purpose. We size it for household use, furniture, movement, and upkeep.
- We plan patios, walkways, steps, and retaining walls around grade changes, access needs, utility locations, and safe traffic flow.
- We address drainage, grading, runoff, and base preparation before decorative upgrades. This protects hardscapes from settling and frost movement.
- We add comfort features, such as fire pits, outdoor kitchens, pergolas, and privacy screens, when they meet a clear need.
- We consider phased improvements. We complete the main patio, walkway, drainage solution, or retaining work first, then leave room for future additions.
Choose the Right Outdoor Space for How We Actually Live
Outdoor space means far more than a patio or a decorative feature in the backyard. The best types of outdoor spaces start with how a household plans to use the property and what the site can properly support.
We begin by identifying the main purpose. Some properties need a quiet place to relax after work. Others need room for family meals, larger gatherings, grilling, a fire feature, children’s play, or safer access from the house to the yard. That primary use should guide the layout before materials or add-ons enter the discussion.
Household size matters too. A seating area for two needs a very different footprint than a dining space for eight or a patio that hosts extended family. We also consider the practical limits of the lot, including slope, standing water, poor drainage, erosion, shade, wind, utility locations, and access for equipment.
A smaller, well-planned patio often serves a property better than an oversized project filled with features that rarely get used. Good planning leaves room for furniture, movement, maintenance, snow storage, and future additions without crowding the yard.
The right fit among the many types of outdoor living spaces depends on several connected factors: primary use, yard size, sun exposure, shade, wind, grade, soil, existing access, utilities, budget priorities, and seasonal use. Minnesota winters also affect the plan. Snowmelt, frost movement, and spring runoff need as much attention as summer entertaining.
During a site assessment, we review the grade, drainage patterns, soil conditions, equipment access, existing structures, utility locations, and circulation paths. That early work helps us recommend practical outdoor living design choices that fit the property rather than forcing a standard layout into an unsuitable space.
Patios, Seating Areas, and Outdoor Dining Spaces
Patios and flexible seating areas form the foundation of many outdoor living plans. They give a household a durable place to relax, host guests, grill, and spend more time outdoors from spring through fall.
A useful patio needs enough room for more than furniture. We plan for walking paths, chair movement, grill placement, dining space, and safe access to the home. A table may fit on paper but still feel cramped if chairs cannot pull back or guests cannot pass behind them comfortably.
Location matters. A patio near the kitchen makes everyday meals and grilling easier. A more distant seating space can work well as a quiet retreat, but it may need a walkway, lighting, or a clear connection to the house. Sun, shade, wind, and views also affect how often a space gets used. An exposed patio can feel uncomfortable during a hot afternoon or a breezy evening, while too much shade can keep surfaces damp longer after rain.
Material selection is important, but proper base preparation and drainage matter just as much. In Minnesota, patios need materials and installation methods that account for freeze-thaw cycles, frost movement, snowmelt, and spring runoff. Water must move away from the home and off the patio without washing out the base or settling beneath the surface.
A patio that is too small can feel crowded from the first season. On the other hand, a large patio may not add much practical value if the household only uses a modest seating area a few times each year. We help balance the desired layout with long-term maintenance, budget, and actual use through quality hardscape construction.
Outdoor Cooking, Fire Features, Shade, and Privacy Areas
Comfort features should solve a real need. An outdoor kitchen, fire pit, pergola, privacy screen, or lighting system can make a space more enjoyable, but no property needs every available feature.
A built-in kitchen makes sense for households that cook outside often and want dedicated counter space, storage, utilities, and a clear food-preparation workflow. For many properties, a well-located grill station near the home provides the same day-to-day convenience with a smaller footprint and lower project cost. We plan outdoor cooking areas around safe ventilation, weather-resistant materials, utility access, winterization needs, and realistic use. A kitchen should support the way a household cooks, not become an oversized centerpiece.
Fire features work well for evening gathering and shoulder-season use. Seating should allow people to gather comfortably without blocking access or sitting too close to heat and smoke. Wind direction, clearances, fuel type, maintenance, and local rules may affect the right choice between wood-burning and gas options. A properly placed landscape fire feature can create a natural focal point without taking over the entire patio.
Pergolas and shade structures serve different purposes. A pergola can define a seating area and provide partial shade, while a covered structure offers stronger protection from sun and rain. Neither automatically creates full weather protection. We consider sun orientation, drainage, snow loads, attachment details, and yard scale before recommending one.
Privacy areas can use plantings, screens, fencing, walls, or pergola elements to block unwanted views and create a quieter setting. Future plant growth, maintenance needs, shade conditions, and property-line requirements all affect the plan. Sometimes a simple screen or well-placed planting bed is enough. Other properties need a more permanent solution.
Walkways, Multi-Level Areas, Retaining Walls, and Safer Access
Outdoor spaces need clear, safe movement between the house, patio, driveway, garden, and lower yard. Walkways, steps, and transition areas become especially important on sloped lots, uneven yards, and properties where key areas feel disconnected.
A multi-level layout can turn an awkward grade change into usable space. One level may support dining near the house, while another provides a fire area or garden access farther into the yard. The connection between those spaces must feel natural and safe. We plan steps with proper rise and run, stable surfaces, reliable traction, drainage, and lighting where needed.
Equipment access and existing structures can also shape the layout. A narrow side yard, deck supports, utility equipment, or mature trees may limit where materials can enter and where a walkway or wall can go. Reviewing those details early prevents unnecessary changes after construction begins.
Retaining walls are functional structures, not decorative borders. They support slopes, hold back soil, help control erosion, and create level areas where a steep yard would otherwise remain difficult to use. They also need proper drainage behind the wall, careful base work, and attention to soil pressure. Taller walls may require engineering or permits depending on municipal requirements and project scope.
Walls, steps, and walkways work best when planned together. Water should not collect at a step landing, move along a walkway toward the home, or build pressure behind a wall. Coordinated planning creates safer circulation and helps protect the investment over time.
Drainage-Conscious Outdoor Spaces Come Before Decorative Upgrades
Drainage, grading, and water management may need to come before a patio, retaining wall, or planting upgrade. If water already stands near the home, runs across the yard, or erodes a slope, decorative work alone will not correct the underlying issue.
Poor drainage can shorten the life of outdoor improvements in the Shakopee-area climate. Freeze-thaw cycles, spring snowmelt, runoff, and settling can affect patios, walkways, walls, and planting areas. Water that reaches the wrong place can soften a base, move soil, create icy areas, or direct moisture toward structures.
We assess how water moves across the property and where it collects. That includes slope away from buildings, downspout discharge, runoff routes, erosion areas, and the base conditions beneath hardscape features. Patios, walkways, and walls need stable preparation below the finished surface. Without it, frost movement and settlement can create uneven areas and premature wear.
Quality planning and installation reduce avoidable issues, but no contractor can promise to eliminate every drainage concern or guarantee how a property will perform under every weather condition. Still, drainage work is not an optional extra when site conditions call for it. It is part of building an outdoor space that remains functional and durable.
Plan for Minnesota Weather, Budget Priorities, and Phased Improvements
Shakopee properties and nearby homes in Scott, Carver, Dakota, and Hennepin Counties need outdoor spaces built for local conditions. Freeze-thaw cycles, frost heave, snowmelt, spring runoff, shade, seasonal use, snow storage, and water movement all influence the right construction approach.
No two projects need the same method. The best materials, base depth, drainage details, wall design, and layout depend on the property, intended use, and conditions found during planning. A flat, sunny backyard may need a straightforward patio and seating area. A sloped lot with poor drainage may need grading, retaining, steps, or walkways before it can support the same patio.
Phased planning often makes good financial sense. We recommend starting with the main problem or primary activity the space must support. That may mean building the patio, drainage improvement, walkway, retaining wall, or seating area that creates the strongest foundation. A fire area, pergola, privacy feature, or outdoor kitchen can follow later if the original layout allows room for it and utilities are planned in advance.
Project costs and timelines depend on the site. Access, demolition, excavation, drainage work, utilities, materials, project size, permits, retaining needs, and weather all affect the final scope. We discuss those factors clearly so the plan reflects the property and the budget rather than a one-size-fits-all package.
If you are considering a patio, retaining wall, drainage improvement, or complete outdoor living space in Shakopee or the surrounding area, Outdoor Oasis can help evaluate your property and discuss practical options for how you want to use it. Contact Outdoor Oasis to start the conversation.