

Outdoor Project Ideas: 12 Ways to Upgrade Your Backyard Area
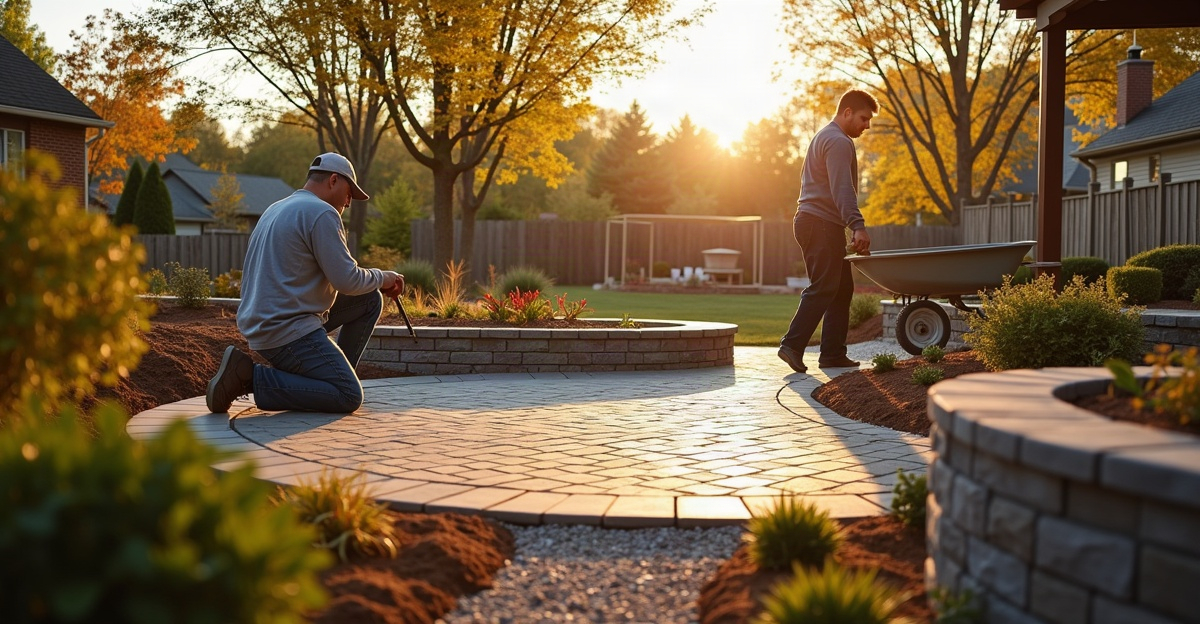
Outdoor project ideas should start with our backyard’s specific needs. We may need better drainage, slope control, usable gathering areas, privacy, or safer access. In Minnesota, we must plan patios, retaining walls, walkways, fire features, shade structures, and planting beds for freeze-thaw cycles, clay soil, runoff, snow storage, and long-term upkeep.
Key Takeaways
- We should address drainage, grading, and slope issues before we install patios, walls, planting beds, or other finishing features.
- Paver patios, walkways, and seating walls can create more usable outdoor space. We need to plan their bases, drainage, slopes, and snow-removal access correctly.
- Retaining walls need effective drainage, solid base preparation, and sound design when they support grade changes or retain soil.
- Outdoor kitchens, fire features, pergolas, and permanent lighting require attention to utilities, clearances, weather exposure, and local codes.
- We should choose improvements that fit our property layout and daily use. Durable materials and realistic upkeep needs will protect our investment.
Start With the Problem Your Backyard Needs to Solve
The best outdoor project ideas start with a clear purpose. We should first decide whether the property needs more entertaining space, better drainage, slope control, privacy, safer access, stronger curb appeal, or less routine maintenance.
Site conditions should guide every decision. In Shakopee and across Minnesota, freeze-thaw cycles, clay-heavy soil, spring snowmelt, shade, existing drainage routes, slopes, snow storage, and shovel access can all affect how a project performs. A feature that looks good on paper may create trouble if it blocks drainage or sits in a poor location.
This quick comparison helps us match common outdoor projects to the problems they solve.
| Project | Best for | Main planning concern | Professional help recommended? |
|---|---|---|---|
| Paver patio | Dining, gathering, furniture space | Base preparation and drainage | Yes |
| Retaining wall | Slopes and grade changes | Drainage, loads, and footing | Yes |
| Drainage improvements | Standing water and runoff | Water source and safe outlet | Yes |
| Grading and yard recontouring | Water flow and usable grades | Runoff direction and utilities | Yes |
| Outdoor kitchen or grill station | Convenient outdoor cooking | Utilities and weather exposure | Usually |
| Fire pit or fire feature | Evening gathering space | Clearances and fuel planning | Usually |
| Walkways and stepping paths | Safe, clear access | Slope, traction, and drainage | Often |
| Landscape lighting | Safety and evening visibility | Fixture placement and wiring | Often |
| Seating wall | Defined gathering areas | Base, drainage, and wall purpose | Often |
| Pergola or shade structure | Shade and patio definition | Snow loads and footings | Yes |
| Planting beds and edging | Appearance and lower mowing | Plant needs and maintenance | Sometimes |
| Privacy screening | Comfort near neighbors or streets | Space, rules, and mature growth | Sometimes |
These upgrades can improve function, appearance, safety, and seasonal use. Still, no outdoor feature guarantees a return on investment, solves every water issue forever, or eliminates maintenance.
Create Usable Space With a Patio, Walkways, and Built-In Seating
For cool outdoor project ideas that support regular entertaining, start with durable surfaces and clear circulation. A paver patio can create usable room for dining, gathering, grills, and furniture where turf would wear down under steady foot traffic.
Pavers can be a good choice for Minnesota winters, provided the installation accounts for freeze-thaw movement. Proper excavation, compacted base material, edge restraints, drainage, and access for shovels or snowblowers all matter. Poor base preparation can lead to settling, shifting, and water problems, so professional installation is usually the sensible choice. Our hardscape construction work focuses on the site preparation that supports long-term performance.
Walkways and stepping paths improve access from the driveway to the patio, shed, gate, garden, or gathering area. We should plan for safe width, stable transitions, traction, drainage, slope, and practical snow removal. Surface-level stepping stones may work as a simple project, while excavated paver walks generally need more careful installation.
A seating wall gives a patio or fire feature a defined place to gather without relying on movable chairs alone. Wall height, drainage, layout, and base preparation should match its purpose. A seating wall is not automatically a retaining wall. If it holds back soil or manages a grade change, it must be designed for that pressure.
Address Water, Slopes, and Grade Changes Before Adding Finishing Features
Some outdoor project ideas should begin below the surface. If spring thaw leaves standing water, a patio, planting bed, or wall may hide the symptom while making the underlying issue harder to correct.
Drainage work starts by finding where water comes from and where it can safely go. The solution may include grading changes, downspout management, collection points, or buried drainage components. Compacted soil, clay, neighboring grades, low areas, and seasonal runoff all affect the right approach. Simply adding a drain does not guarantee a fix without a workable outlet and correct elevation.
Grading and recontouring can direct water away from foundations, patios, walkways, and low-use lawn areas. It can also make a sloped backyard more functional. We should evaluate erosion, utilities, established landscaping, and runoff direction before hardscape or planting work begins. Significant excavation usually requires professional planning and equipment.
Retaining walls can help manage slopes, create level patio areas, separate elevations, and reduce erosion. They are not decorative features alone. Proper base preparation, drainage stone, backfill, grading, and water outlets are essential. Height, soil pressure, slope conditions, and nearby loads may also require engineered planning or local approvals. Our outdoor living design process helps establish the right order of work before construction starts.
Make the Backyard More Comfortable With Cooking, Fire, and Shade Features
An outdoor kitchen or grill station can improve convenience and create a natural gathering area beside a patio. Location should support safe traffic flow while allowing for durable materials, ventilation, drainage, winter maintenance, and utility access. Built-in counters, plumbing, gas, and electrical connections generally need professional design and installation. Explore practical outdoor kitchen options that fit the available space rather than adding features that will not see regular use.
A fire pit or built-in fire feature can extend evening use and provide a focal point for seating. It should be evaluated for clearance from structures and vegetation, fuel type, local rules, drainage below the feature, and safe access after dark. Gas systems need qualified utility planning, while permanent masonry features should not be treated as a simple weekend project.
Pergolas, shade structures, and covered areas can improve comfort in sunny locations while defining a dining or lounge area. In the Shakopee area, we should consider sun exposure, wind, snow loads, attachment details, drainage, permit needs, and snow-storage access. Permanent structures often work best with professional involvement, especially if they attach to a home, need footings, or include electrical work.
Improve Safety, Privacy, and Everyday Maintenance With Lighting, Planting Beds, and Screening
Landscape lighting improves visibility along walkways, steps, patios, entries, and gathering areas. Good placement helps light the route without creating harsh glare. Wire routing, moisture exposure, fixture access, and damage from shovels or snowplows should all be planned before installation. Permanent electrical systems should be evaluated by qualified professionals. A well-planned landscape lighting system can make evening access safer without over-lighting the yard.
Image caption: Low path lighting improves walkway visibility while preserving clear access for snow removal.
Planting beds and edging can soften patios, define lawn edges, reduce mowing in awkward areas, and improve curb appeal. Plant selection should reflect sun, shade, soil moisture, mature size, and realistic upkeep. Edging separates mulch, rock, turf, and hardscape, but it still needs occasional adjustment and cleanup.
Privacy screening can make outdoor areas feel more comfortable near neighboring homes, streets, rental properties, HOA spaces, or small commercial settings. Fencing, evergreen plantings, layered beds, trellises, and screens each offer different results. We should verify property lines, utility locations, local rules, HOA requirements, and mature plant size before installation. These outdoor service project ideas can also help improve shared outdoor spaces without blocking needed access.
Plan the Work Around Minnesota Conditions, Utilities, and Long-Term Durability
Projects in Shakopee, Scott County, Carver County, Dakota County, and Hennepin County need to hold up through changing seasons. Freeze-thaw movement makes a properly prepared base essential under patios, walls, and walks. Soil type, compaction, spring runoff, slope, erosion, shade, and sun exposure also affect durability and seasonal usability.
Snow needs a place to go. A new patio edge, planting bed, screen, or lighting fixture can become a problem if it sits where a plow piles snow or where shoveling needs clear access. Before digging, utility locating is essential. Permits, gas lines, electrical work, and structural requirements may also apply.
Large excavation, grading, retaining walls, drainage systems, paver patios, electrical lighting, gas fire features, built-in kitchens, and permanent structures are usually best handled by qualified professionals. Lower-risk work can include simple planting-bed refreshes, basic edging, container gardens, movable furniture, and limited surface-level improvements.
When water, soil movement, slope, or drainage concerns exist, correct those conditions before adding finishing features. Reviewing completed local work can also help set useful expectations. Our project gallery shows how finished outdoor spaces can work with real property conditions.
Choose the Right Next Step for Your Property
Common Questions About Outdoor Project Ideas
Which backyard upgrades are best for a sloped yard? Retaining walls, regrading, terraced planting areas, stable walkways, and level patio zones may be good fits. The right choice depends on slope severity, erosion, drainage, and how the space will be used.
What should we address first: drainage, a patio, or landscaping? Address drainage and grading first when water concerns exist. A patio or planting bed installed before water issues are understood may need costly changes later.
Are paver patios a good choice for Minnesota winters? They often work well when the base, compaction, edge restraints, and drainage are planned correctly. Minnesota conditions make installation details especially important.
When does a retaining wall need professional installation? Professional installation is appropriate whenever a wall retains soil, supports a grade change, sits near structures, handles significant height, or affects drainage. Failures can impact patios, yards, and nearby improvements.
What outdoor projects can increase usable backyard space? Patios, walkways, seating walls, grading improvements, retaining walls, outdoor kitchens, fire features, and shade structures can all add usable space when they match the property’s layout and conditions.
If a project involves drainage concerns, a sloped yard, excavation, paver installation, or a larger outdoor living design, Outdoor Oasis can help us evaluate the site and plan a durable solution. Contact us through our project consultation page to discuss the next practical step.