

Landscape Design Styles to Transform Your Outdoor Space
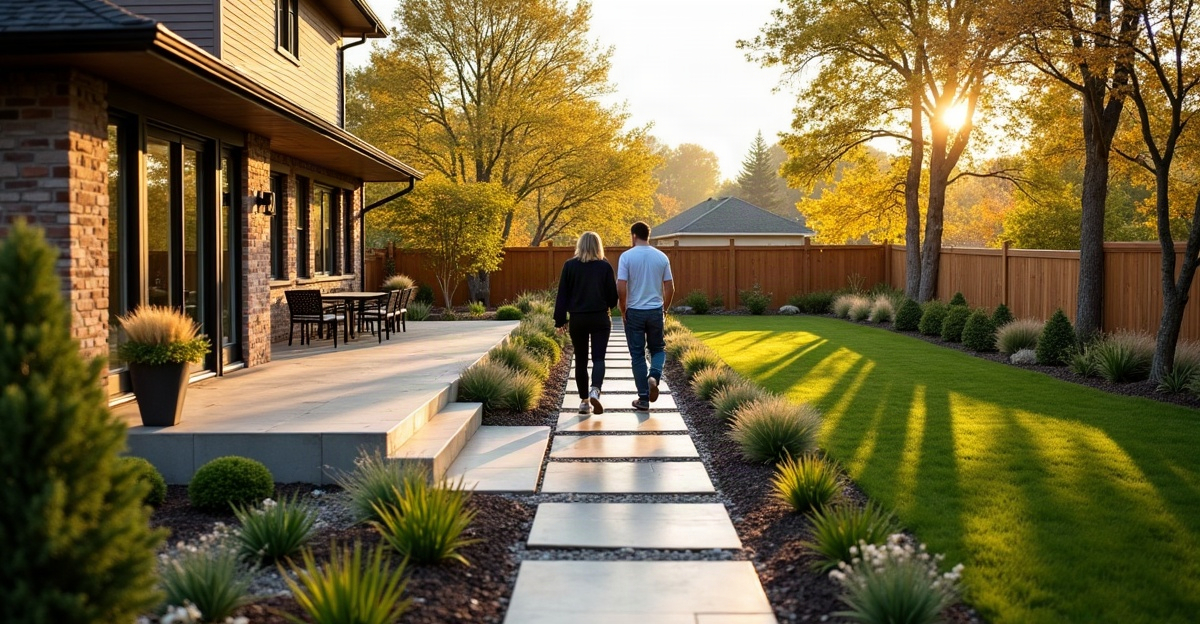
Landscape design styles shape how our outdoor spaces look, function, and perform in Minnesota conditions. We account for spring runoff, snow storage, and freeze-thaw cycles. From modern patios and traditional entries to naturalistic, prairie-inspired, and formal layouts, we create plans that balance property use, site conditions, maintenance needs, and durable installation details.
Key Takeaways
- Select a landscape style based on how we use the yard, the home’s architecture, and needs such as privacy, entertaining, access, and curb appeal.
- Modern designs use clean lines and simple planting groups, while traditional designs feature balanced layouts, defined beds, and familiar materials.
- Naturalistic, cottage, and prairie-inspired landscapes create softer forms and varied planting, though each needs care that matches plant density and site conditions.
- Let drainage, grading, soil, slopes, existing trees, and snow storage guide patio, walkway, retaining wall, and planting bed placement.
- Treat low maintenance as a planning method, not a fixed style. Durable materials, suitable plants, larger planting groups, and proper installation reduce long-term work.
Choosing a Landscape Style That Works in a Minnesota Yard
Landscape design styles shape far more than curb appeal. They affect how a property drains, handles snow and spring runoff, supports outdoor use, and holds up through Minnesota weather.
A complete Shakopee landscape design brings softscaping and hardscaping together. Plant beds, paver patios, walkways, retaining walls, seating walls, lighting, fire features, privacy screening, grading, and drainage all need to work as one plan. A patio may look right on paper, but it will not perform well if water moves beneath it or frost shifts an unprepared base.
Across Shakopee and the south and southwest Twin Cities metro, every yard needs a site-specific review. Some properties have clay soils or compacted ground. Others have slopes, low spots, mature trees, or drainage patterns that change during spring thaw. We account for snow storage near driveways, walks, and entries before placing permanent features.
Pavers and walls need a properly prepared base that manages frost movement and water. Drainage should be addressed before or alongside planting, rather than covered with decorative features. The best of the different landscape design styles depends on how the space will be used, site conditions, maintenance preferences, materials, budget, and installation quality.
Modern and Traditional Landscape Design Styles
Modern and Contemporary Design
Modern landscape design uses clean lines, geometric layouts, simple plant groupings, restrained color palettes, and intentional open space. This approach often creates organized outdoor living areas that feel calm and easy to use.
Large-format pavers, concrete or natural stone details, crisp edging, modern lighting, simple seating walls, and streamlined fire features fit this look well. Planting plans usually rely on repeated masses of grasses, evergreens, shrubs, and perennials rather than many small mixed plantings.
This style works well with newer homes, contemporary architecture, entertaining areas, and commercial properties that need clear customer-facing access. Simplified planting can make a space easier to keep visually tidy, though edging, pruning, weeding, and seasonal cleanup still matter.
Minnesota landscape design requires more than straight lines and sharp edges. We build drainage into the layout and prepare paver and wall bases correctly so the finished work can better handle freeze-thaw cycles and frost movement.
Traditional Design
Traditional landscape design uses balanced layouts, welcoming front entries, familiar materials, defined planting beds, and structured layers of shrubs, flowering perennials, ornamental trees, and evergreens. The result complements established homes and neighborhood character without feeling overdone.
Paver walkways, brick or stone accents, traditional lighting, retaining walls, front-entry steps, and clean planting borders all suit this approach. It is a strong choice for curb-appeal projects and homes with classic architecture.
Traditional landscapes generally need moderate care. Structured beds need mulching, pruning, and regular seasonal attention. We select plants based on local hardiness, actual sun exposure, moisture conditions, and mature size. Walkways, front steps, and drainage routes must also remain practical during snow and spring thaw.
A traditional front entry can still use lower-maintenance native and ornamental plantings. Likewise, a modern patio can sit comfortably beside softer, naturalistic beds.
Naturalistic, Cottage, and Prairie-Inspired Landscape Design Styles
Naturalistic or woodland-inspired designs use relaxed forms, layered plantings, natural textures, and irregular edges. Natural stone, informal paths, selected boulders, subtle lighting, and drainage features that follow the grade can help a landscape feel connected to the site. This style suits wooded lots, sloped properties, and yards with mature trees.
Plantings may include shade-tolerant perennials, regionally adapted shrubs, grasses, and evergreens. A relaxed appearance does not mean neglected beds. Weeding, selective pruning, leaf management, and invasive-plant monitoring remain part of the work. Drainage around trees and erosion control on slopes are especially important.
Cottage or garden-style landscapes bring more color and variety. Curved paths, smaller patios, informal seating areas, mixed perennial beds, flowering shrubs, ornamental grasses, and seasonal color create a personal, garden-forward setting. This approach works best where regular gardening is welcome. Dense beds often need deadheading, dividing, weeding, pruning, and cleanup.
Prairie-inspired and native plant-focused designs use open planting drifts, grasses, native flowers, and seasonal movement. Simple stone or paver paths, defined edging, seating areas, and rain-garden zones can support the look where site conditions allow. These types of landscape design styles often work well in larger sunny yards and areas with runoff concerns.
Native plants still need care during establishment. Watering, weed control, seasonal cutbacks, and occasional dividing or editing help planting areas stay healthy. We choose plants based on drainage, soil, exposure, and mature size rather than appearance alone.
Formal Design and Low-Maintenance Design Priorities
Formal landscape design depends on symmetry, straight lines, repeated plant forms, clipped hedges, defined focal points, and axial walkways. Formal paver or stone paths, symmetrical entry plantings, retaining walls, lighting, fountains, fire features, and carefully placed seating can create a refined setting for prominent entries, historic homes, and customer-facing properties.
This style usually requires consistent pruning, cleanup, and replacement planning to preserve its crisp appearance. Hardy structural plants and durable materials matter in Minnesota, where drainage issues and frost movement can quickly disrupt clean lines.
Low maintenance is not a single visual style. It is a planning priority that can support modern, traditional, prairie-inspired, or naturalistic landscapes. A low-maintenance yard often uses fewer plant varieties, larger planting groups, durable hardscape materials, practical maintenance access, efficient irrigation where appropriate, and less lawn or high-detail bed space.
Durable shrubs, ornamental grasses, hardy perennials, groundcovers, paver patios, walkways, edging, lighting, retaining walls, and drainage solutions can reduce recurring work. No landscape is maintenance-free. Long-term upkeep depends on plant choices, material selections, project size, drainage work, installation quality, and the amount of detail in the plan.
How to Choose the Right Landscape Style for Your Property
Start with function. Outdoor living spaces may need room for entertaining, children, pets, privacy, dining, front-entry curb appeal, tenant access, or customer-facing use. Once the purpose is clear, the visual direction becomes easier to define.
Architecture and neighborhood context should guide the plan, but they should not force every feature into one rigid style. A modern patio may pair well with naturalistic beds. A traditional home may benefit from simplified planting groups and contemporary lighting.
Before finalizing a design, we review the conditions that shape performance:
- Sun exposure and shade patterns
- Slope, uneven grades, low areas, erosion, and spring runoff
- Soil conditions and existing trees or vegetation
- Snow storage and winter access near driveways, walks, and entries
- Needed features, including patios, walkways, walls, lighting, drainage, privacy screening, and fire features
Early planning prevents costly conflicts later. For example, paver patios and walls should be located with drainage, access, and snow storage in mind. A well-planned patio also leaves room for future additions, such as seating walls, lighting, or an outdoor kitchen.
Budget deserves an honest conversation. Cost varies by project size, material selection, drainage requirements, site access, installation needs, and detail level. A specific style is not automatically inexpensive or expensive. Phasing work can make sense when a property needs drainage and grading solutions first, followed by hardscapes and planting.
Planning Checklist Before Meeting With a Landscape Professional
Bring inspiration images and make notes about what stands out. Materials, patio layouts, plant density, lighting, colors, privacy, and maintenance expectations all help clarify a direction.
It also helps to identify current problems. Poor drainage, erosion, uneven grades, outdated hardscapes, limited usable space, difficult access, and high-maintenance beds should be part of the first discussion. We also recommend bringing an approximate budget range and deciding whether phased work is practical.
Consider how the yard needs to function during every season. Summer entertaining, spring runoff, winter access, and snow storage should all influence the layout. Preferred pavers, natural stone, retaining wall block, edging, lighting finishes, and planting choices can guide material decisions early.
For a coordinated plan that balances appearance with performance, our outdoor living design services address the full property rather than treating each feature as a separate project. We can also help evaluate drainage, grading, hardscaping, and planting needs during a site-specific consultation. To start that conversation, contact Outdoor Oasis.
Common Questions About Landscape Design Styles
What Are the Main Landscape Design Styles?
The core landscape design styles include modern or contemporary, traditional, naturalistic or woodland-inspired, cottage or garden-style, prairie-inspired or native plant-focused, formal, and low-maintenance design. Low maintenance can apply to several visual styles rather than standing alone as one fixed look.
Several styles can work well in Minnesota if the plan accounts for plant hardiness, snow storage, freeze-thaw cycles, spring runoff, drainage, grading, frost movement, and durable hardscape installation.
Can Different Landscape Design Styles Be Combined?
Yes. Compatible styles often create the most practical result. A modern patio can work well with naturalistic planting beds, while a traditional front entry can use lower-maintenance native and ornamental plantings.
Drainage and grading affect plant health, erosion control, patio and walkway performance, retaining wall needs, and long-term usability. We address water movement before or alongside planting. Formal landscapes often require more pruning and detail work than naturalistic landscapes, but maintenance always depends on the plant palette, property size, site conditions, and level of detail.