

Fire Pit Placement in Backyard: Tips for the Perfect Spot
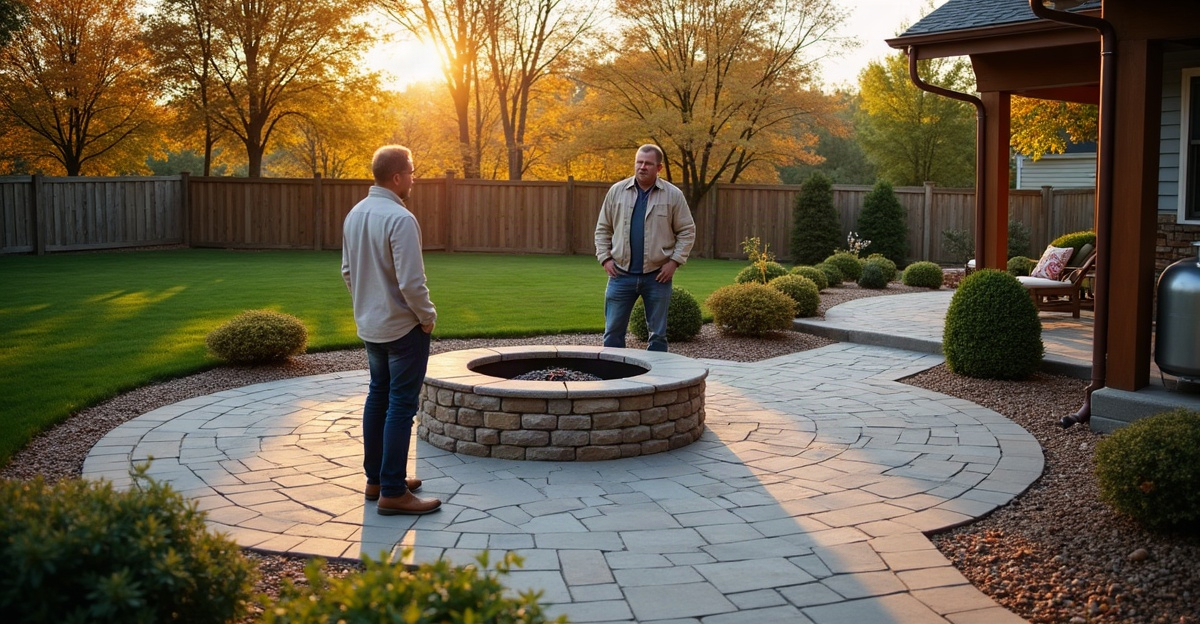
Fire pit placement in backyard spaces should balance safe clearances, wind direction, drainage, patio layout, and convenient access from the home. We also account for Minnesota freeze-thaw conditions, local requirements, and the fuel needs of wood-burning, propane, or natural-gas features.
Key Takeaways
- We choose the fire pit type first, then follow the manufacturer’s clearance, ventilation, fuel-access, and installation requirements.
- We keep the fire feature clear of combustible materials, overhead obstructions, property boundaries, and areas where smoke could affect neighbors.
- We avoid low or poorly drained areas. We use a stable, prepared base that handles moisture and seasonal ground movement.
- We plan seating, walkways, lighting, privacy, and access within the patio layout. This approach makes the fire area practical for everyday use.
- We confirm local rules, HOA requirements, winter maintenance needs, and professional installation considerations before building a permanent fire feature.
Choose the Fire Pit Type and Safe Zone First
The best fire pit location is not simply the most open spot in the yard. Proper fire pit placement in backyard spaces balances fire-safety clearances, local requirements, wind, drainage, surface stability, seating, access, and the flow of the patio.
The first decision is the fire feature itself. Portable wood-burning fire pits offer flexibility and can be moved when the layout changes. Built-in wood-burning fire pits create a permanent gathering space but need careful site planning. Propane fire tables and fire bowls provide convenient flame control, while natural-gas fire pits and built-in gas features need permanent fuel routing and professional installation planning.
Each option can have different manufacturer clearance instructions, ventilation needs, fuel-access needs, installation methods, and permitting considerations. We recommend reviewing those requirements before choosing a final location.
Outdoor fire pit placement should maintain suitable separation from the home, garage, shed, deck, fence, utility equipment, mulch, and other combustible materials. Overhead conditions matter as much as ground-level spacing. Low branches, rooflines, overhangs, and covered structures can all create concerns.
Wood-burning features should not sit under a roof overhang, enclosed porch, pergola, or other covered structure unless both the fire feature and structure are specifically approved for that use. A clear, visible location also makes adult supervision and emergency access easier.
Property lines and nearby homes deserve attention. Smoke and noise can affect neighbors even when a feature sits within a backyard boundary. We avoid treating one setback distance as a universal answer because requirements and site conditions can vary widely.
Plan Around Wind, Smoke, and Neighbor Comfort
Wind can make an otherwise safe location unpleasant for regular use. Before finalizing fire pit placement, observe how air moves across the yard during different times of day and through different seasons.
A fire pit may meet basic clearance requirements but still send smoke through patio doors, open windows, dining areas, children’s play spaces, or neighboring yards. That pattern quickly turns a fire feature into something homeowners use less often.
Shakopee-area yards can have very different wind conditions. Home placement, mature trees, privacy fences, grade changes, and nearby homes can redirect air in ways that are not obvious from a site plan. Smoke may swirl in a protected corner or move straight across a patio after leaves fall in autumn.
Wood-burning features need the most attention because smoke output varies with firewood moisture, fire size, and wind direction. Propane and natural-gas features produce less smoke, but they still need proper ventilation and installation that follows manufacturer instructions.
The best fire pit placement ideas also account for how the space feels after dark. We consider views from the seating area, privacy from nearby homes, and lighting along walkways. Thoughtful landscape lighting helps guests move safely without overpowering the fire’s natural glow.
Avoid Low Spots: Drainage, Grade, and a Stable Base Matter
Low areas that hold water after rain or snowmelt are poor choices for a fire feature. Standing water affects comfort, creates muddy edges, and can contribute to surface movement over time.
Minnesota properties often deal with wet spring soils, uneven grades, snow storage, freeze-thaw cycles, and shifting drainage paths. A fire pit should not block established runoff routes or send water toward the home, patio, or neighboring property. Moisture around the surrounding grade can also weaken the area around a patio feature.
Built-in fire pits and patio fire features need a stable, prepared, well-drained base. Poor compaction, weak base materials, improper slopes, and recurring water can lead to settlement and uneven surfaces. Those conditions affect appearance, drainage, and long-term usability.
Drainage should be evaluated before patio construction, especially if water already collects near the planned seating area. In some yards, a grade adjustment or retaining solution may be needed before the patio and fire feature can be built correctly. Our hardscape construction work starts with these site conditions rather than covering them up.
A well-located fire pit stays dry underfoot, drains properly, and rests on a base built for the conditions it will face year after year.
Build the Fire Pit Into the Patio Layout, Not as an Afterthought
A fire pit works best when we plan it as part of the complete patio layout. Adding one after a patio is finished can leave seating cramped, interrupt walking paths, or create an awkward focal point.
Leave enough room for chairs to sit comfortably around the fire without blocking circulation. Guests should be able to move between patio doors, the grill, dining area, and fire-pit seating without squeezing past chair backs or stepping through the center of the gathering space.
A practical patio fire pit placement guide considers everyday use, not just appearance. We plan for people carrying food and drinks, children moving through the yard, and hosts accessing the feature after dark. Fuel also needs a place in the plan. Wood-burning pits need convenient firewood storage, while propane features need safe access for tank changes and servicing.
Portable fire pits allow more flexibility if a patio serves several purposes. Built-in wood-burning pits and gas features need a more deliberate long-term location because moving them later can involve significant reconstruction.
Privacy, views, lighting, and access from the home all influence how often a fire area gets used. A beautiful feature at the far edge of a yard may look appealing on paper but feel inconvenient on a cool evening. We use outdoor living design to connect the fire feature with the rest of the yard, so the finished space feels natural and useful.
Account for Minnesota Winters and Gas-Feature Requirements
Minnesota freeze-thaw conditions place real demands on patios, fire features, and surrounding grades. Proper base preparation, drainage, and durable paver or concrete materials make a meaningful difference in how a fire area performs through seasonal changes.
Plan snow removal routes before choosing a location. A fire pit should not sit where snow piles will block access, create drainage trouble during spring thaw, or cover the path from the house. We also avoid locations where plowed snow could damage a built-in feature or leave the surrounding surface wet for extended periods.
Moisture and frost movement can affect patio bases, joints, and adjacent landscaping. No material or installation method performs equally well in every setting. The correct approach depends on soil conditions, grade, drainage, and how the patio will be used through the year.
Gas features bring additional planning needs. Natural-gas fire pits and built-in gas fire features may need permanent fuel routing. Propane fire tables and fire bowls need practical, safe access for tanks and periodic service. Gas-line design, installation, inspections, and permanent installations may require qualified professionals or approvals depending on the community and feature.
For built-in projects, we recommend planning the fire feature, fuel source, patio base, and drainage as one coordinated project. That approach prevents unnecessary disruption after the hardscape is complete.
Confirm Local Requirements and Use This Final Placement Checklist
Required distances can vary based on the municipality, fire-feature type, manufacturer instructions, HOA rules, lot conditions, and whether the unit burns wood or gas. Communities in Scott, Carver, Dakota, and Hennepin counties may not share identical requirements.
Before installing a permanent feature, confirm current requirements with the local municipality or fire authority in Shakopee or the applicable surrounding community. Manufacturer instructions should remain part of the decision for any fire pit, fire table, bowl, or built-in feature. A qualified installer can also help clarify fuel, installation, and inspection considerations for gas-fired units.
Final Fire Pit Placement Checklist
Before moving forward, we recommend confirming the following:
- Is the area away from combustible materials and overhead obstructions?
- Have local requirements, HOA rules, and manufacturer instructions been checked?
- Does wind usually carry smoke away from the home, seating, and neighbors?
- Is the area dry, stable, and outside recurring drainage paths?
- Is there adequate room for seating, circulation, and safe access?
- Does the location work with patio doors, grilling areas, lighting, privacy, and views?
- Can the area be accessed and maintained through Minnesota winters?
- If it is a gas feature, have fuel access and professional installation been considered?
Strong fire pit placement in backyard spaces comes from balancing safety with daily convenience. Homeowners planning a patio, built-in fire pit, drainage correction, or complete backyard layout in Shakopee and nearby communities can contact Outdoor Oasis for a practical site evaluation and design discussion.