

What Are the Best Backyard Renovation Ideas for Minnesota Homes?
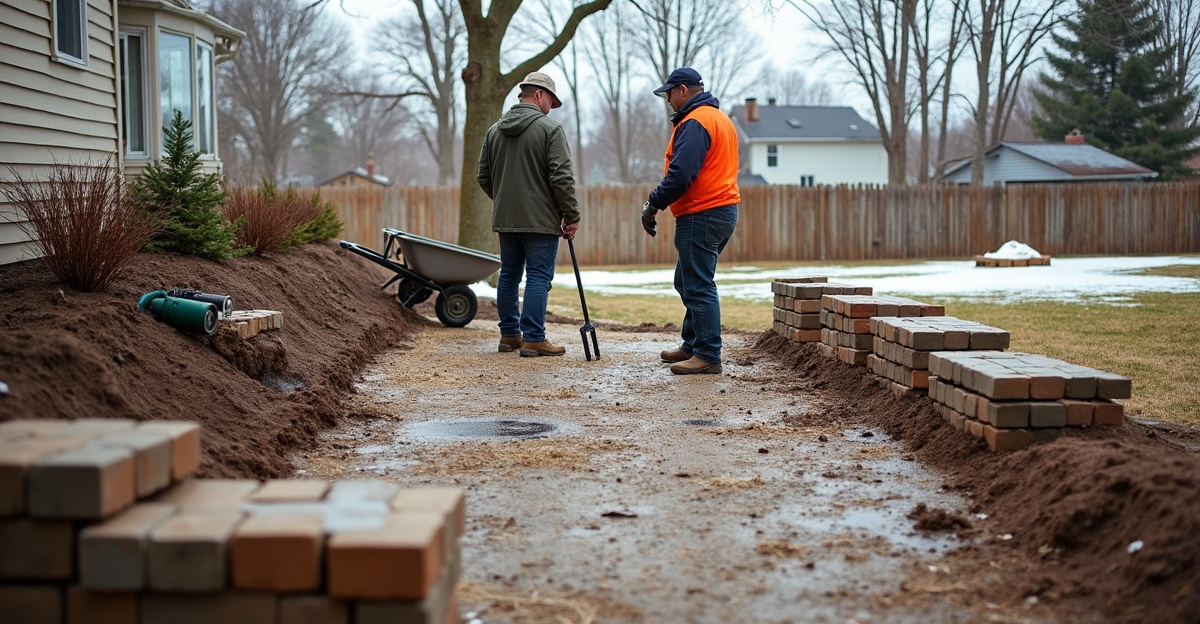
The best backyard renovation ideas for Minnesota homes begin with drainage, grading, soil conditions, sun exposure, snow storage, and household use. We create patios, walkways, retaining walls, plantings, lighting, and fire features that handle freeze-thaw cycles, spring runoff, and proper base preparation.
Key Takeaways
- We address standing water, erosion, unsafe slopes, and foundation runoff before we add decorative features or hardscape.
- We build paver patios and walkways with proper excavation, compacted base materials, drainage, edging, and winter-ready routes.
- We use retaining walls to create level areas and control erosion, with proper drainage, reinforcement, and required engineering or permits.
- We organize each yard into useful zones for dining, seating, cooking, play, or fire features. We also plan for sun, wind, privacy, and snow storage.
- We select durable materials and plantings that suit Minnesota soil, moisture levels, mature growth, and seasonal upkeep. We call 811 before excavation.
Start With the Yard, Not the Feature
The best backyard renovation ideas fit the property before they follow a photo or trend. We start with drainage, slope, soil, sun exposure, available space, budget priorities, maintenance preferences, and how the space will actually be used.
Minnesota yards deal with freeze-thaw cycles, frost heave, spring runoff, snow storage, clay or variable soils, and a short outdoor season. Those conditions affect every decision, from patio base depth to where a fire feature belongs. A well-built improvement has to work through wet spring weather, summer use, fall cleanup, and winter plowing.
Before choosing a patio, retaining wall, planting plan, or outdoor kitchen, we assess existing runoff paths, standing-water areas, uneven grades, erosion, soil drainage, and sun and shade throughout the day. Lot size and construction access matter too. A beautiful patio plan may need adjustment if excavation equipment cannot reach the backyard efficiently.
We also identify underground utilities before excavation. Call 811 before digging, even for projects that seem simple. Water moving toward the foundation needs attention early, and snow-storage areas should stay clear of patios, planting beds, drainage routes, and access paths.
For homeowners, property managers, and small business owners in Shakopee and nearby Scott, Carver, Dakota, and Hennepin County communities, we recommend a practical order of work. First, correct drainage, erosion, unsafe grades, and failing structures. Next, build usable hardscape and access. Then add comfort features such as lighting, privacy screening, fire features, and decorative details.
Fix Water, Slopes, and Erosion Before Adding Backyard Amenities
Drainage and grading work often provides the strongest starting point for a Minnesota backyard renovation. Proper water management helps keep the yard usable, protects hardscape investments, reduces soil loss, and directs runoff away from areas where it can cause problems.
Grading means adjusting the slope of the ground so water drains in a controlled direction. Erosion is soil movement caused by water runoff, usually on slopes or where drainage concentrates. Neither issue should be covered up with mulch, decorative stone, or a new patio.
A site deserves a closer assessment when it has persistent standing water, soggy lawn areas, runoff moving toward the home, washed-out mulch, bare soil, or visible erosion on slopes. Depending on the property, the right approach may include regrading, swales, drainage collection, better downspout routing, or other drainage work that follows the yard’s natural water flow.
Retaining walls can create level areas for patios, seating, lawns, and gardens on sloped lots. They can also help control erosion. A durable wall needs proper base preparation, drainage behind the wall, reinforcement where needed, and materials suited to the application. Wall height, location, surcharge loads, and local rules may require engineered plans or municipal review, so requirements should be confirmed for the specific project.
Water and walls need one coordinated plan. Runoff or water pressure behind a wall can affect the wall itself, nearby patios, and surrounding grades. Our hardscape construction process considers those site conditions before materials go in the ground.
Backyard Renovation Ideas for Usable Minnesota Outdoor Space
A paver patio gives a backyard a defined place for dining, grilling, furniture, and gatherings. It works especially well when the lawn has become the default entertaining area or when outdoor furniture sinks, shifts, or sits on uneven ground.
Pavers can be a practical option for Minnesota winters when the installation includes the right foundation and drainage plan. Frost heave is ground movement caused by moisture in the soil freezing and thawing. Proper excavation, compacted base materials, edge restraint, grading, and drainage help manage that movement. The visible pavers matter, but the work below them determines how the patio performs over time.
Patio size should reflect real use. A compact space may suit quiet meals and a grill, while a larger layout can support dining, lounge seating, and circulation around a fire feature. Construction access, drainage needs, snow-storage plans, and proximity to the foundation all affect the final scope.
Walkways also make a major difference in daily use. A well-planned route between the driveway, garage, home, patio, and backyard reduces worn grass, muddy paths, and awkward transitions. We plan pathways around slope, drainage, winter footing, existing doors, steps, and connected hardscape so the route feels natural in every season.
Create Outdoor Living Zones That Fit How the Household Uses the Yard
An underused yard often needs better organization, not more features. Defined outdoor zones can create comfortable places to relax, cook, entertain, or let children play without crowding the property.
A smaller seating area may be enough for quiet evenings. A dining patio near the home can simplify meals outside. Fire feature areas need room for seating, circulation, safe placement, fuel access, and seasonal maintenance. For larger yards, separate areas for cooking, dining, play, and relaxing can keep the space useful without making it feel overbuilt.
Minnesota layouts should account for sun, shade, wind, privacy, and snow storage. Seating in full afternoon sun may be uncomfortable in July, while a heavily shaded location can stay damp after spring rain. Snow should have a planned place to go so winter maintenance does not block access or damage features.
We add lighting, fire features, and decorative elements after the drainage, grading, hardscape, and access work is settled. Low-maintenance materials and sensible layouts make seasonal upkeep easier, though every outdoor space still benefits from regular care. Our landscape fire features and landscape lighting can complete a functional space without distracting from its core purpose.
Use Privacy, Plantings, and Materials to Support the Hardscape Plan
Plantings and privacy elements should support the hardscape plan instead of competing with it. Screening shrubs, carefully placed trees, fencing where appropriate, and defined planting beds can soften patios, walls, and walkways while keeping the yard practical.
For an outdoor renovation MN property, plant selection should match sun exposure, soil conditions, drainage, mature size, and expected seasonal care. A shrub that outgrows a narrow bed can crowd a walkway. Trees placed without thought can create unwanted shade, interfere with views, or complicate snow storage. Plantings should also stay clear of drainage routes and allow reasonable access around retaining walls and structures.
Material choices deserve the same long-term thinking. Durable pavers, wall block, edging, and practical bed layouts stand up better to freeze-thaw cycles and snow removal than thin or poorly supported materials. These backyard improvement ideas can improve comfort, usability, and curb appeal, but resale results still depend on the property, local market, installation quality, and buyer preferences.
For inspiration grounded in completed work, we recommend reviewing the project gallery. Project photos and before-and-after examples help clarify how grade changes, patios, walls, plantings, and lighting work together on real properties.
Plan the Scope, Budget, and Professional Support for a Lasting Result
Backyard project costs vary with site access, demolition, excavation, base work, drainage needs, wall height, material choices, design detail, utility considerations, permits, and engineering where applicable. A clear plan helps direct the budget to work that solves the most important property or lifestyle need first.
Phased construction can be a sensible choice. The key is to avoid installing decorative features before drainage, grading, base preparation, and structural needs are handled. We recommend selecting materials and features based on long-term use, maintenance expectations, and site conditions rather than short-lived trends.
When to Call a Professional
Professional planning is appropriate for major grading changes, water-routing work, drainage connections, retaining walls, large patios, work near a foundation, difficult site access, unknown utilities, and projects that may need permits or engineering. Call 811 before digging, and check the relevant municipal permit pages and Minnesota Gopher State One Call/811 resources before work begins.
Frequently Asked Questions
What backyard improvements work best in Minnesota?
Patios, walkways, retaining walls, drainage improvements, fire features, lighting, and planting plans work well when they account for water flow, soil, winter conditions, and daily use.
Are paver patios a good choice for Minnesota winters?
Yes, provided the patio has proper excavation, a compacted base, edge restraint, grading, and drainage.
Do we need a retaining wall for a sloped backyard?
Not every slope needs a wall. A retaining wall can make sense where level space, erosion control, or grade management is needed.
How do we improve drainage in a backyard?
Start by evaluating water sources, existing slopes, standing-water areas, downspouts, and the foundation. Regrading, swales, drainage collection, and routing changes may help depending on the site.
What should we plan before renovating a backyard?
Review drainage, grade, soil, sun, access, utilities, foundation proximity, snow storage, intended use, and the order of construction.
When should we hire a professional for backyard grading or drainage work?
Bring in a professional when water affects the home, a wall or patio is planned, excavation is significant, utilities are uncertain, or drainage changes could affect nearby structures.
For a patio, retaining wall, drainage improvement, or complete backyard renovation in Shakopee or the Twin Cities south metro, Outdoor Oasis can help evaluate the site and develop a practical plan built for lasting use. Start a conversation through our contact page or explore our outdoor living services.