

How Do You Design a Family Friendly Outdoor Living Space?
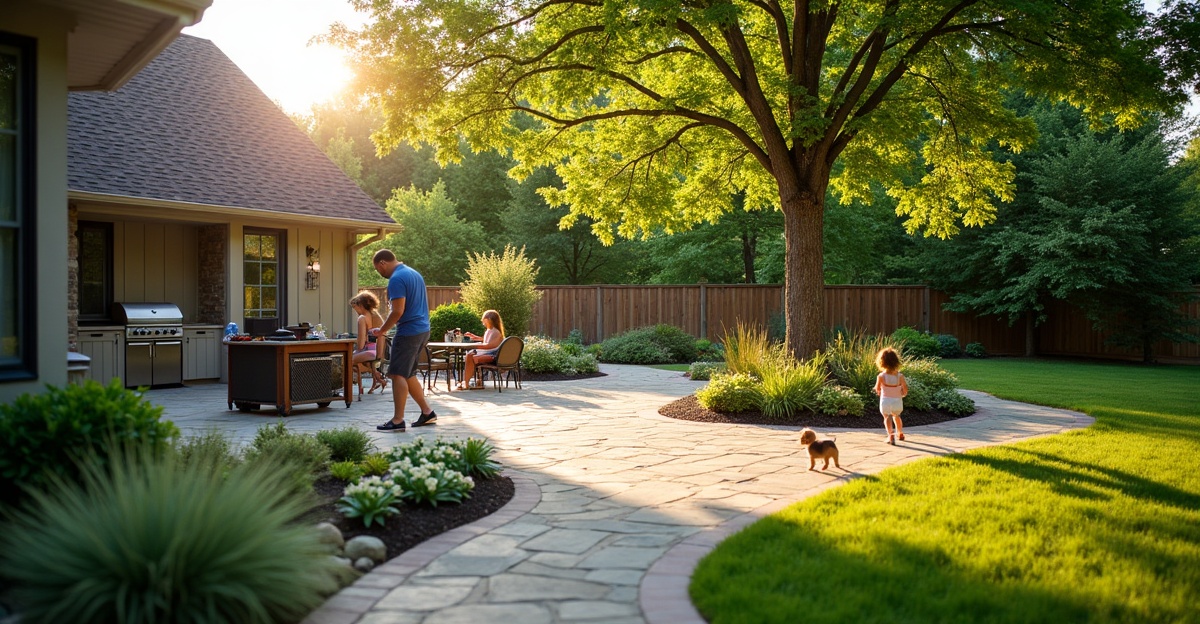
We create family-friendly outdoor spaces with layouts that support daily routines. We plan for play, meals, relaxation, storage, and clear sightlines between the home and yard. In Minnesota, we prioritize durable surfaces, effective drainage, safe paths, practical lighting, and flexible zones. These features help the space serve families through seasonal weather and changing needs.
Key Takeaways
- We plan the yard around the people who use it, their movement patterns, and the activities that need visibility, access, or separation.
- We create clear zones for play, dining, cooking, lounging, pets, and storage. We keep walking paths stable, open, and easy to use.
- We address grading, drainage, base preparation, and material durability before we install patios, play areas, or other features.
- We place lighting, shade, seating, and storage to improve comfort, visibility, and daily use. We protect clear circulation throughout the space.
- We invest in lasting infrastructure first. We then add flexible features as family needs, budgets, and routines change.
Plan the Yard Around How Our Family Actually Lives
A family-friendly outdoor space supports daily life beyond a swing set or fenced lawn. It should make room for active play, outdoor meals, adult relaxation, pets, guests, storage, and safe movement between the house and yard.
We start by identifying the household’s highest priorities. Young children, teens, adults, grandparents, frequent guests, pets, and family members with mobility concerns may all use the yard differently. A practical backyard for families gives each group room to enjoy the space without creating unnecessary conflicts between activities.
Daily routines should guide every major decision. We look at where people enter the yard, where meals are served, and which areas need to remain visible from the house. We also consider where children play, where guests gather, and where toys, cushions, grills, and garden supplies can be stored. A great-looking patio that sits far from the kitchen or blocks the view of a play area may not serve the family well.
Shakopee, Scott County, and nearby Twin Cities yards also require local planning. Snow and ice, freeze-thaw cycles, spring mud, summer sun, drainage runoff, soil movement, and changing shade patterns affect how a finished space performs. A kid-friendly backyard Minnesota homeowners can use through several seasons needs more than attractive materials. It needs a layout and foundation built for the site.
Thoughtful planning can reduce common hazards and improve long-term use. Still, no safe outdoor living design removes all risk. Supervision, household routines, and how the space is used will always matter.
Create Clear Zones and Safe Routes Between Them
A connected yard works best when it has clear activity zones. Play, dining, lounging, cooking, fire features, gardening, pet areas, storage, and walking routes each need a logical place. The goal is not to divide the yard into isolated sections. It is to give every activity enough space while keeping the full property easy to use.
Separation does not always require walls or fencing. A change from lawn to pavers, a planting bed, furniture placement, a small elevation change, or a pathway can define an area without closing it off. These transitions help children understand where play belongs and help adults maintain a more orderly outdoor setting.
Sightlines deserve early attention. We keep clear views between commonly used indoor rooms, patios, and seating areas where appropriate. This is especially helpful between adult gathering areas and play spaces. A caregiver should not have to stand in a traffic path or leave the patio to keep an eye on younger children.
Walkways should feel stable and practical for people walking together or carrying food, toys, and outdoor furniture. Surface changes and elevation shifts need to be visible. Steps should be easy to identify, and edge restraint helps keep hardscape materials in place over time. We avoid unnecessary trip points, abrupt transitions, and routes that force people through cooking or play zones.
Aging-in-place planning also improves the yard for everyone. Gradual transitions, reduced trip hazards, supportive seating, and convenient access make outdoor time easier for grandparents and guests. Handrails or guardrails may be appropriate depending on the grade and feature. Railing, fencing, electrical, setback, and permit requirements should always be confirmed with the applicable city, county, utility provider, or licensed professional.
A strong outdoor living design brings these routes and zones together before construction begins. That early planning often prevents expensive changes later.
Build the Foundation for Minnesota Weather: Grading, Drainage, and Durable Surfaces
Drainage and grading are core parts of a family-friendly yard. They are not optional additions after a patio or play area is installed. Successful outdoor spaces depend on what happens below and around visible surfaces, including base preparation, water movement, slope, and material performance through winter.
Poor water management can lead to muddy play areas, standing water, mosquitoes, slippery surfaces, erosion, frost-related movement, and damage to patios or retaining walls. In Minnesota, water that drains poorly in fall can become an ice problem in winter and a mud problem again in spring.
The right approach depends on the property. We may improve grading, direct runoff away from structures, use permeable surfaces where they fit the site, add drainage collection, or build stable bases beneath patios and walkways. Each solution must work with the yard’s soil, slope, downspout discharge, existing structures, and planned use.
Material selection should go beyond appearance. Pavers, concrete, decking, and gravel can all work well in the right setting, but each needs to be evaluated for traction when wet, winter durability, summer heat retention, snow removal, maintenance, and resistance to shifting or cracking. Installation quality and base preparation matter as much as the surface material itself.
A properly built hardscape patio gives families a stable place for meals, games, and gatherings. It also creates a clean transition from the home to the yard. We plan the slope, base, edges, and adjacent drainage together so the surface holds up through changing seasons.
Retaining walls require the same practical approach. They can create usable flat space on a sloped property, define planting areas, and support patios. Yet a wall also needs proper drainage behind it and stable construction suited to the grade. A wall should solve a site problem, not create a future maintenance issue.
Add Comfort and Visibility for Everyday Use After Dark
A family-friendly outdoor space should remain easy to use after daylight fades. Lighting at entrances, steps, walkways, transitions, patios, and gathering areas helps people move around with greater confidence. It also makes evening meals, late dog walks, and backyard visits more comfortable.
Good lighting improves visibility without glare. We avoid overly bright fixtures and lights aimed directly at seating areas or neighboring properties. Soft, well-placed illumination works better than a few harsh fixtures. Electrical work and fixture selection should be planned carefully and completed in line with applicable local requirements.
Professional landscape lighting can highlight routes, steps, and gathering areas while keeping the overall effect calm and functional. This is especially valuable during Minnesota fall and winter, when daylight hours are shorter.
Shade and weather protection also shape how often the yard gets used. Trees, umbrellas, pergolas, covered areas, and other shade structures can make summer patios more comfortable. Their placement should preserve key sightlines, allow drainage to function, and keep circulation routes open.
Seating needs flexibility. A family may need a few chairs for weekday supervision, a larger dining setup for relatives, or open patio space for a child’s birthday gathering. We leave room to shift furniture without blocking paths. Convenient storage for cushions, toys, and outdoor items keeps the space usable and reduces clutter around steps and walkways.
Plan Higher-Risk Features for the Specific Yard, Not the Wish List
Fire pits, water features, retaining walls, raised patios, outdoor kitchens, and play equipment can all add value to an outdoor space. They do not belong in every yard. We prioritize features that fit the household, available space, grade, access, and supervision needs.
Play areas need durable ground surfaces, proper drainage, and enough open space around equipment. They should remain visible from appropriate adult gathering areas and stay separated from cooking zones, grills, and fire features. A play area that becomes muddy after rain or sits behind a visual barrier will see less use.
Fire features need an appropriate location, stable surfacing, seating clearance, and consideration for wind exposure. We also account for nearby structures, vegetation, walking routes, and regular supervision. A landscape fire feature should create a comfortable gathering place without interrupting the rest of the yard.
Water features and pools need extra attention to barriers, supervision, slip resistance, drainage, and current local requirements. These features may be a good fit for some properties, but they should be planned around daily family use rather than placed solely for visual impact.
Raised patios and retaining walls can improve a difficult grade, but they also introduce fall hazards and drainage needs. Railings or barriers may be needed depending on the finished layout. Significant grade changes deserve professional assessment before construction.
Outdoor kitchens and grills need clear walking paths, adequate room for cooking and hosting, safe utility planning, and consideration for heat and smoke. A well-planned outdoor kitchen keeps the cook connected to the gathering without placing hot surfaces in a main traffic route.
Attractive features should never compromise safe movement, visibility, drainage, or the open space a family needs every day.
Design for Change With a Family-Friendly Backyard Planning Checklist
A backyard for families should adapt as children grow and household routines shift. A toddler play area may later become a garden, a sport area, a lounge zone, or expanded entertaining space. Flexible planning helps avoid rebuilding major portions of the yard before their time.
We recommend investing first in elements that are difficult to change later. Grading, drainage, hardscape base work, walkways, and lighting infrastructure form the backbone of the finished space. Furniture, planters, play equipment, and smaller upgrades can change as needs evolve.
Family-Friendly Backyard Planning Checklist
Before finalizing a layout, we review these practical questions:
- Who will use the space most often?
- What activities happen there each week?
- Where does water collect after rain or snowmelt?
- Which areas become icy or muddy?
- What needs to remain visible from the house?
- What must be accessible for guests or grandparents?
- What may change during the next five to ten years?
Durable materials, sound base preparation, and practical layouts deliver stronger long-term value than trend-heavy upgrades. Phased improvements also make sense for many properties. We can address drainage and circulation first, then add a patio, kitchen, lighting, or fire feature as the family’s plans and budget allow.
For homeowners in Shakopee and surrounding communities, we’re available for a practical, site-specific conversation about yard layout, drainage, hardscape options, and phased improvements. Contact Outdoor Oasis to schedule a consultation and review what makes sense for the property.