

Patio vs Backyard: Which Is Better for Your Outdoor Space?
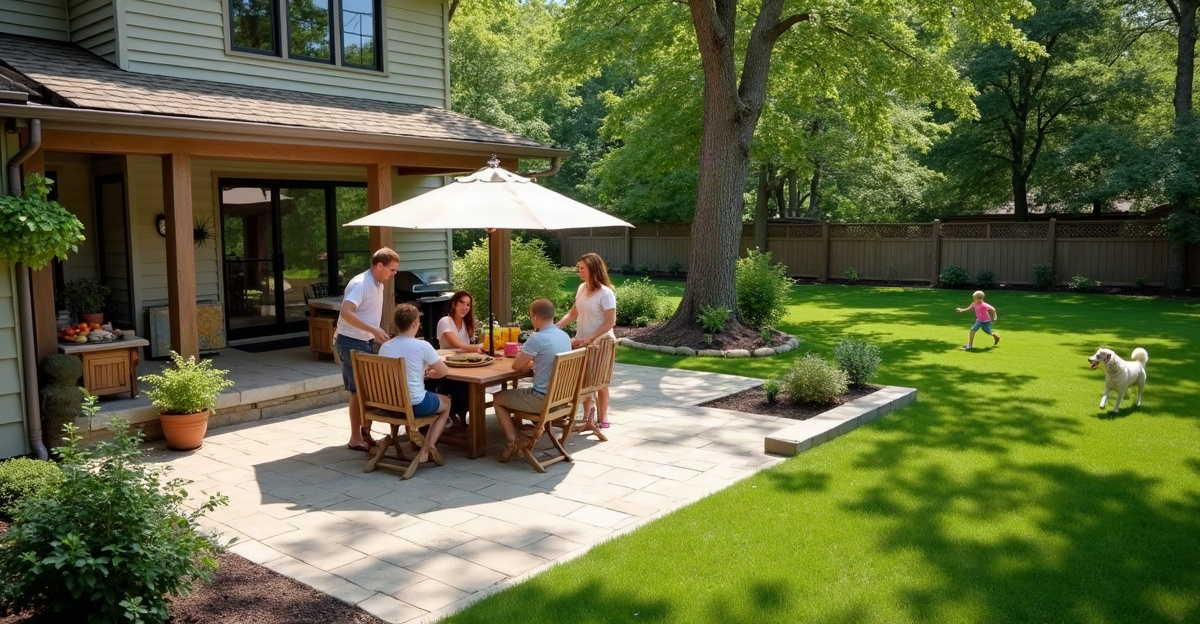
The patio-versus-backyard decision assigns the right role to each part of the property. A patio creates a stable area for dining and gatherings. The backyard can retain lawn, gardens, play areas, and open views. Lot elevation, drainage, sun exposure, maintenance needs, and Minnesota weather guide the best choice between a patio, deck, open lawn, or mixed layout.
Key Takeaways
- A backyard includes the full outdoor area. A patio adds a built surface for grilling, dining, and relaxing.
- Mixed layouts often create the strongest balance. They preserve lawn for play, pets, or gardens while adding hardscape where firm footing matters.
- Decks often work best at raised doorways or on properties with major grade changes. Ground-level patios suit homes where exterior access sits close to grade.
- Proper grading, drainage, excavation, base preparation, and edge restraints support lasting patio performance in Minnesota conditions.
- A site-specific plan should address daily use, water flow, slopes, maintenance expectations, future projects, and complete site preparation.
A Backyard and a Patio Serve Different Jobs
The patio vs. backyard question compares two parts of the same property. A backyard is the overall outdoor area, while a patio is a built surface within that area for dining, grilling, relaxing, or gathering.
In most cases, the real decision is how to use backyard space well. A practical plan may include a paver patio, deck, open lawn, planting beds, paths, retaining walls, or drainage improvements. The right mix depends on the property rather than a one-size-fits-all preference.
For homeowners, property managers, and small business owners in Shakopee and surrounding Scott, Carver, Dakota, and Hennepin County communities, long-term performance matters. Lot size, slope, elevation, drainage, sun exposure, intended use, maintenance expectations, budget, and future plans should all guide the design.
A backyard vs. patio decision does not need an either-or answer. A well-planned outdoor living space gives each area a clear purpose and avoids spending money on features that do not fit the property or household.
Open Lawn, Paver Patio, Deck, or a Mixed Layout: The Practical Comparison
| Option | Best For | Key Advantages | Planning Considerations | Maintenance Expectations |
|---|---|---|---|---|
| Open lawn/backyard space | Children, pets, gardens, open views, and flexible activity areas | Lower initial construction needs and adaptable use | Mowing, watering, muddy areas, erosion, drainage, and limited stable space for furniture | Regular mowing, watering, edging, and seasonal lawn care |
| Paver patio | Dining, grilling, relaxing, gatherings, accessible routes, and stable furniture placement | Creates a defined, usable surface and can improve awkward or muddy areas | Requires proper excavation, base work, slope, edge restraint, and water management | Seasonal cleaning, occasional joint-sand work, and possible repairs over time |
| Deck | Raised back doors, elevated access, and sites with significant grade changes | Provides direct access from the home without major ground-level grading | Material selection, footing requirements, railings, stairs, elevation, and access all matter | Varies by material; wood generally needs more care than composite options |
| Mixed outdoor layout | Properties with several needs, such as play, dining, pets, gardening, and entertaining | Balances hardscape, turf, paths, planting areas, and drainage-aware features | Needs a coordinated plan so each space connects and water moves properly | Maintenance is spread across the selected materials and landscape areas |
A paver patio often works best where stable seating, grilling, and an outdoor dining area are priorities. It generally needs less day-to-day work than turf, but it is not maintenance-free. Quality patio base preparation and occasional upkeep protect its performance.
For a backyard deck vs. patio comparison, elevation is often the deciding factor. A deck can make sense at a raised door or over a steep transition. A ground-level patio can be a better fit where access is close to grade. Neither is universally better. Site conditions, materials, durability expectations, and flow from the home should lead the choice.
A mixed layout is often the strongest answer to patio vs. open lawn. We can reserve turf for play or pets while using hardscape construction for the spaces that need a firm, clean surface.
Choose the Layout That Fits How We Actually Use the Yard
Good backyard patio ideas start with daily use, not square footage alone. A larger patio is not always the right recommendation. A layout should support the household, fit the lot, and leave room for future plans.
A family with children may benefit from a modest patio near the house for meals, with enough lawn left for play. An entertaining-focused household may prefer a larger patio with separate cooking, dining, and seating zones, plus a smaller lawn area. A pet household often needs durable paths, a defined turf area, and a design that accounts for runoff and wear.
For a low-maintenance backyard, reducing turf can make sense. A patio, planting beds, and intentional lawn areas can limit mowing without covering the entire yard in hardscape. Gardening-focused properties should preserve sunny growing areas and keep patio placement from blocking access or disrupting water flow.
We also evaluate usable square footage, back-door elevation, sun and shade, privacy, wind, maintenance tolerance, project scope, and long-term ownership plans. Thoughtful outdoor living design helps these decisions work together before construction begins.
Slope, Drainage, and Elevation Can Change the Best Choice
Slope and water movement can change the best backyard plan quickly. Grading means shaping the ground so water moves in a planned direction, typically away from structures. Drainage refers to the site features and systems that manage runoff. Retaining walls hold back soil and create usable grade changes or terraced spaces.
A sloped backyard may need retaining walls, drainage solutions, and terraced patio or lawn areas. A raised back door may work best with a deck or elevated landing that transitions to a lower patio. In a wet or muddy yard, we should evaluate water flow and base conditions before adding hardscape.
Sound patio installation includes compacted base preparation, the correct slope away from structures, edge restraints, water routing, smooth elevation transitions, and room for snow removal. These steps are practical needs, not unnecessary add-ons, when the property calls for them.
Backyard drainage should always be reviewed on site. Every property handles runoff differently, and no drainage result should be promised without understanding the soil, grades, discharge areas, and existing conditions. Our hardscape construction services account for the visible finished surface and the structural work below it.
Minnesota Weather and Site Preparation Matter for Long-Term Performance
A Minnesota paver patio needs preparation that fits local weather. Freeze-thaw cycles can move soil and affect hardscape performance when excavation, base depth, compaction, or drainage are inadequate. Durable outdoor materials help, but material choice cannot replace proper site work.
Patio planning should include grading away from the home, runoff management, snow removal routes, and snow storage areas. Melting snow needs a clear path that does not direct water back toward the home, patio, or lower landscape areas. We also consider access for equipment, demolition needs, existing structures, and transitions between hardscape and lawn.
Soil, drainage, slope, and local requirements vary from one property to another. Cost also varies based on patio size, material selection, excavation, base depth, access, demolition, drainage work, wall needs, elevation, and overall site complexity. Broad pricing ranges rarely account for the conditions that determine whether a project will hold up well over time.
A Simple Checklist Before Planning Your Backyard Project
Questions to Answer Before a Site Visit
Before contacting a Shakopee patio contractor, it helps to clarify the basics:
- What needs to happen in the space: dining, grilling, play, pets, gardening, relaxing, storage, or entertaining?
- How much lawn should remain?
- Is the back door at ground level or elevated?
- Where does water collect or flow after rain and snowmelt?
- Are there slopes, erosion issues, muddy spots, or uneven grade changes?
- How much sun, shade, privacy, and wind does the area receive?
- What level of mowing, watering, cleaning, and seasonal upkeep makes sense?
- Is this a short-term improvement or part of a phased long-term plan?
- Does the budget account for preparation, drainage, walls, access, and elevation changes as well as the visible patio or deck surface?
A site-specific plan is the most reliable way to decide whether a patio, lawn area, deck, retaining wall, drainage improvement, or blended layout makes practical sense. Every yard has different elevations, drainage patterns, and goals. For a patio, deck, retaining wall, or complete backyard redesign in Shakopee or the surrounding area, contact Outdoor Oasis to evaluate what makes practical sense for the property.