

Sloped Backyard Ideas: Smart Ways to Transform Uneven Spaces
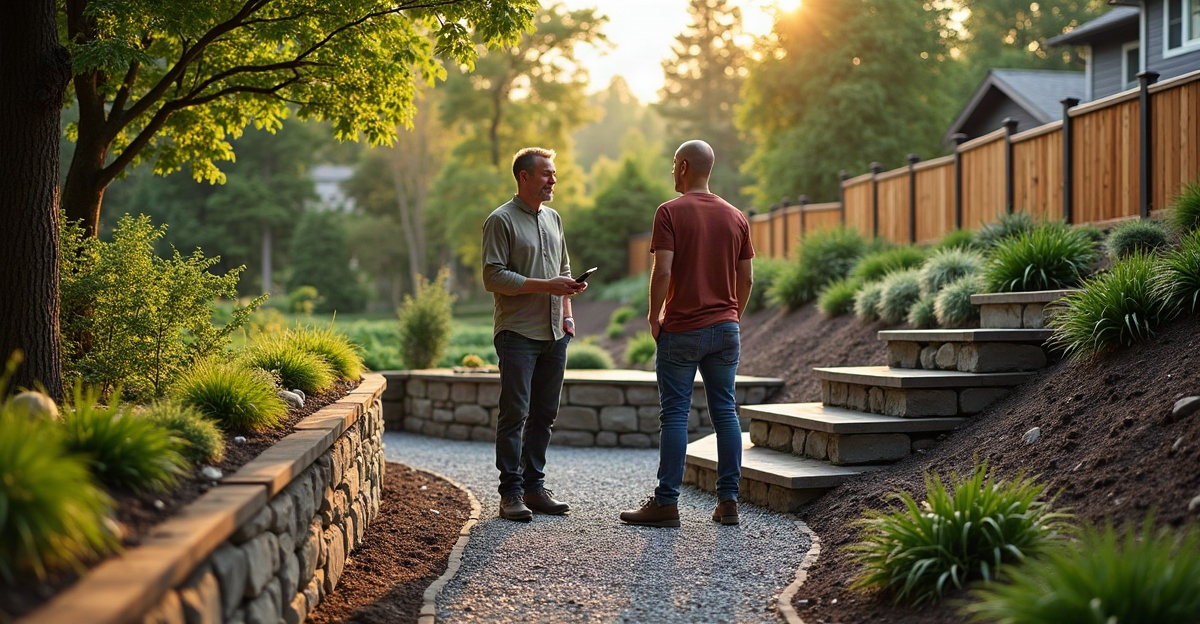
Sloped backyard ideas succeed when we follow the natural grade and manage runoff, erosion, access, and usable space. Gentle slopes may need planting or light grading. Steeper yards often need terraces, retaining walls, patios, and steps that work together as one system.
Key Takeaways
- Begin with a site review that assesses slope severity, soil conditions, runoff routes, existing trees, access, and planned use.
- Address drainage and erosion before we install patios, walls, turf, or complete major grading. This protects structures and helps prevent washouts.
- Use light grading, planted beds, ground covers, and grade-following walkways for gently sloped yards that need less upkeep.
- Build usable spaces on moderate or steep slopes with terraced levels, correctly engineered retaining walls, and patios that direct water safely.
- Add steps, landings, and walkways to support safe access. Consult a professional for structural walls, major grade changes, or drainage-sensitive projects.
Start With the Slope, Water Movement, and the Real Goal
A sloped yard isn’t automatically a problem. Many of the best sloped backyard ideas work with the natural grade instead of forcing every part of the property flat.
We start by looking at the whole site. Grade, runoff, soil, access, existing trees, lot layout, available space, and budget all affect the right solution. A gentle slope may need planting and minor grading. A steep downhill yard may call for terraces, walls, steps, and a coordinated drainage plan.
Before choosing materials or features, we assess whether the slope is gentle, moderate, or steep. We also track where water moves during rain and snowmelt. Water flowing toward the home, patio, garage, neighboring property, or a low area needs careful attention. Bare soil, washouts, standing water, and exposed roots often point to erosion or drainage concerns.
Priorities matter too. Some properties need a safer path between levels. Others need level room for a patio, better erosion control, less mowing, or a cleaner overall appearance. Small sloped backyard ideas need extra restraint, since a large wall can make a limited space feel closed in.
For Shakopee sloped yard drainage and projects across Scott, Carver, Dakota, and Hennepin Counties, we plan for spring rain, snowmelt, freeze-thaw weather, and clay-heavy soils where they occur. These conditions affect grading, walls, steps, patios, and planting beds. We observe water movement, check elevation changes, confirm equipment access, and plan hardscape and drainage as one system.
Flattening an entire backyard isn’t always practical or necessary. Preserving mature trees, limiting excavation, maintaining sound drainage patterns, or keeping part of the slope planted can produce a better long-term result.
Put Drainage and Erosion Control Before Patios, Walls, or Regrading
Drainage should lead the planning process. Patios, walls, turf, planting beds, and regrading all change how water travels across a property. Without a clear plan, runoff can cause washouts, settling, icy surfaces, wall movement, or water near the foundation.
Backyard grading means shaping the land so surface water moves safely. Runoff is the rain or snowmelt that flows over the ground. Erosion control for slopes includes the methods that keep that moving water from carrying soil away.
Sloped backyard drainage may involve gentle regrading, shallow swales, collection systems, drainage aggregate behind retaining walls, mulch, stable ground covers, and deep-rooted planting. The correct option depends on the site. We don’t redirect water from one problem area into another. Runoff management must protect the home, garage, adjacent lots, and lower areas of the yard.
Retaining walls need more than attractive block or stone. Proper construction includes a compacted base, drainage aggregate behind the wall, and a planned outlet or route for collected water. Water pressure behind a wall can lead to movement and failure over time, especially after snowmelt or heavy rain.
We recommend calling 811 before any digging begins. Local rules also need review before major grading, changes to drainage discharge, or work near utilities, easements, property lines, and neighboring lots. Municipal requirements, soil stability, drainage paths, structural needs, and utility locations should be evaluated for each property before construction starts.
Slightly Sloped Backyard Ideas for Easier Use and Lower Maintenance
Slightly sloped backyard ideas usually focus on comfort and easier upkeep without major excavation or tall structural walls. Small adjustments can create a smoother lawn, improve drainage, and make the yard easier to mow and enjoy.
Subtle grading often helps a lawn area feel more useful while preserving the property’s natural character. Areas that don’t need turf can become planted beds with mulch, erosion-resistant perennials, or ground cover for slopes. These choices reduce mowing and help hold soil in place.
Curved walkways can follow the terrain rather than cutting harshly across it. This approach often reduces abrupt grade changes and gives the landscape a natural flow. A patio can also follow the existing grade more closely, limiting disruption compared with leveling the entire yard.
A paver patio on a slope needs a properly prepared base and a plan for water movement. In Minnesota, freeze-thaw cycles can affect paver bases, steps, and wall systems that lack sound compaction and base preparation. We build each layer with long-term performance in mind, from excavation through final jointing.
A low retaining wall can define a patio edge, provide casual seating, and handle a modest change in elevation without making the yard feel overbuilt. For broader planning, our outdoor living design services help connect patios, planting, circulation, and drainage into one clear plan.
Homeowners can often handle mulch, basic planting, and selected ground covers. Grading that affects drainage, patios, or structural elements deserves evaluation from a skilled installer.
Create Level Outdoor Living Areas With Patios, Terraces, and Retaining Walls
Moderate and steep slopes often work best as a series of usable levels rather than one large flattened area. A terraced backyard divides the grade into smaller zones, each with a clear purpose and manageable elevation change.
One terrace may hold a dining patio. Another can provide lawn space, a fire feature area, planting beds, or a lower gathering space where conditions allow. These down sloped backyard ideas create functional destinations throughout the property while keeping the grade under control.
Retaining wall ideas should begin with the soil and water conditions, not just the look of the wall. Walls hold back soil and manage changes in elevation. They need proper base preparation, compaction, drainage aggregate, reinforcement where required, and coordinated water management.
Low decorative walls and taller structural retaining walls serve different purposes. Taller walls, walls near lot lines, walls supporting driveways or structures, and walls managing major grade changes may need engineering, permits, and professional installation. Requirements vary by municipality and site conditions, so there is no single height rule that applies everywhere.
The scope of a sloped backyard patio or terraced project depends on slope severity, excavation, soil removal, equipment access, wall height, reinforcement, drainage needs, materials, demolition, stair complexity, number of terraces, and final landscape restoration. These backyard leveling alternatives can add meaningful usable space, but the design needs to fit the site.
Simple decorative edging may be manageable as a homeowner project. Significant excavation and structural walls should be professionally evaluated. We provide hardscape construction that brings walls, patios, stairs, and drainage details together with accountable installation.
Add Steps, Landings, and Walkways for Safe Access Between Levels
Sloped backyard steps make elevation changes safer and easier to use in every season. A well-placed route can connect patios, gardens, sheds, play spaces, and lower gathering areas without turning a slope into an obstacle.
A backyard walkway on a slope should follow the most practical path between destinations. Stepped walkways work well where the grade is too strong for a comfortable continuous path. Landings can break up longer runs, offer a resting point, and create a smoother transition from one level to another.
Water management remains important around paver steps and paths. We plan the surrounding grade so runoff does not wash soil from the sides of stairs or create icy low spots after snowmelt. Stable base materials, proper compaction, and secure connections to patios, walls, and planting areas support lasting performance.
Narrow terraced garden steps, short retaining walls, and integrated planting can make access feel intentional without taking over the yard. An experienced homeowner may be comfortable building a small garden path. Stairs tied to retaining walls, substantial grade changes, or drainage-sensitive areas need professional planning.
Small Sloped Backyard Ideas, Planning Reminders, and Helpful Next Steps
Small sloped backyard ideas work best when every feature has a purpose. Rather than filling the property with walls or hardscape, we focus on compact elements that solve real issues and leave enough open space for the yard to feel comfortable.
A compact paver patio, short tiered wall, raised bed, built-in seating, narrow stepped path, vertical planting, or selected ground cover can all fit a smaller property. A low retaining wall is especially useful when it creates a defined edge while also providing seating or supporting a planting area. Those layered uses help prevent a small yard from feeling crowded.
For a low-maintenance sloped yard, planted areas often do more work than extra lawn. Deep-rooted perennials, ground covers, mulch, and planted beds can protect a slope that should remain natural. Plant selection should match local growing conditions, sun exposure, soil, and the amount of water moving through the area.
Choose the Right Level of Improvement
We use these practical guidelines when discussing sloped backyard landscaping ideas:
- Choose gentle grading, planting, or a patio that follows the terrain for minor slopes.
- Consider terraces, retaining walls, and steps when a steep grade limits usable space or safe access.
- Prioritize drainage and erosion control when soil is moving, water is pooling, or runoff heads toward structures.
- Request professional evaluation for substantial grade changes, structural wall needs, erosion, drainage concerns, walls near lot lines, or limited equipment access.
Common Questions About Sloped Yards
Can we put a patio in a sloped backyard? Yes. A patio may follow a gentle grade, or it may sit on a graded terrace supported by walls where needed. The base, runoff path, and transition to adjacent areas determine the best approach.
How do we make a steep backyard more usable? Terraces, retaining walls, safe backyard access, and focused outdoor living areas can turn a difficult grade into useful zones without reworking the entire property.
Do retaining walls need drainage? Yes. Drainage aggregate and a way for collected water to exit are core parts of a properly built wall system.
How can we improve a small sloped backyard without making it cramped? We keep the layout simple, use low walls only where they solve a clear need, and combine features such as seating, planting, and grade support where possible.
Before-and-after photos can help show what is possible. Our outdoor living gallery offers examples of the materials and craftsmanship we bring to finished spaces. If a property has erosion, drainage concerns, or a significant grade change, we can provide a retaining wall consultation and help determine what makes sense for the site. Outdoor Oasis delivers practical Shakopee landscape construction from the first site review through the final walkthrough.