

How Do You Manage an Outdoor Living Project from Start to Finish?
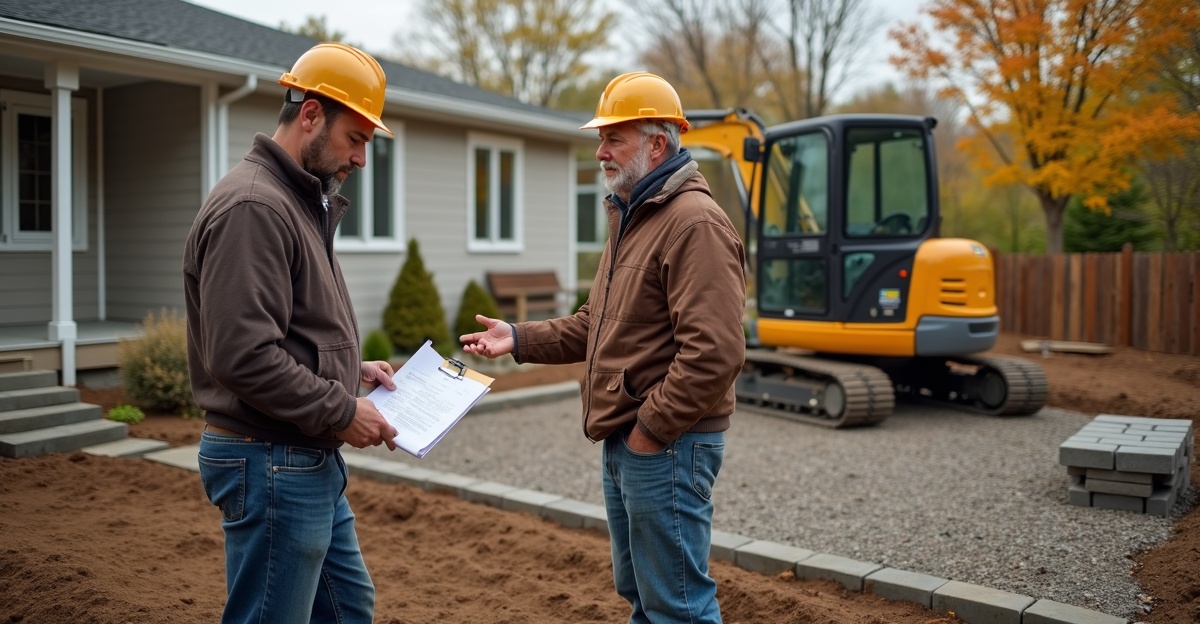
Outdoor project management means we guide a backyard build through defined planning, budgeting, permitting, construction, and final inspection with clear oversight at every step. We manage each outdoor living project from start to finish with careful site evaluation for local soil and drainage conditions, transparent cost control, coordinated scheduling, and steady quality checks. This approach ensures the space performs through Minnesota’s freeze-thaw cycles and holds up over time.
Key Takeaways
- We start with an on-site consultation to evaluate grading, soil conditions, and drainage patterns while defining a clear scope of work.
- We create a transparent budget and a written change-order process that prevents surprises and documents every decision.
- We account for local permitting requirements and select materials and base preparation methods that handle Midwest freeze-thaw conditions.
- We build a realistic schedule with coordinated crews, logical sequencing, and buffer time for weather delays.
- We maintain daily quality control and complete a final walkthrough with maintenance guidance that protects long-term performance.
What Effective Outdoor Project Management Looks Like From Day One
Outdoor project management means organized planning, clear budgeting, realistic scheduling, steady communication, careful coordination, and consistent quality control from the first conversation through the final walkthrough. It covers every step of outdoor space project management, from sketching ideas to sweeping the site clean at the end of the build.
In Shakopee and across Scott, Carver, Dakota, and Hennepin Counties, that structure matters. Midwest weather brings heavy snow, spring thaw, saturated soils, and freeze-thaw cycles that can shift poorly built patios and walls. Local permitting rules also affect timelines. A plan that ignores those realities will fail long before the surface materials wear out.
Most homeowners who look into backyard project coordination want clarity before hiring anyone. They want to know who manages the details, how problems get handled, and what happens if conditions change. Clear outdoor renovation management lays that out in advance.
From day one, the process should include:
- A defined scope of work.
- A practical budget with transparent numbers.
- A realistic timeline with built-in flexibility.
- A single point of contact.
- On-site oversight during construction.
- A final walkthrough and clear maintenance guidance.
Without those pieces, small miscommunications can turn into budget surprises, delays, or structural issues. With them, the project runs smoother and holds up for years.
Initial Consultation and Site Evaluation: Building a Plan Around Our Property
Every strong build starts with a real conversation on site. We listen to goals, comfort range for investment, and long-term plans for the property. Some homeowners want a simple paver patio. Others plan full outdoor living spaces with kitchens, fire features, and lighting. Each path requires different planning.
We study the property itself. Grading, soil conditions, drainage patterns, and existing structures tell us what will work. In Scott, Carver, Dakota, and Hennepin Counties, clay-heavy soils and seasonal moisture shifts are common. Spring melt can reveal drainage problems that weren’t obvious during summer. If water doesn’t move correctly, patios settle and retaining walls shift.
Freeze-thaw cycles in Minnesota demand proper excavation depth and compacted base preparation. That affects material choices and installation methods from the start. Skipping that discussion early leads to costly fixes later.
Homeowners often ask who they’ll talk to during the project. Clear backyard project coordination means one main point of contact from consultation through completion. That prevents mixed messages and keeps decisions consistent.
Unexpected soil or drainage issues sometimes appear once excavation begins. When that happens, we document what we find, explain the options, and provide a clear cost adjustment before moving forward. Outdoor project management isn’t about pretending surprises won’t happen. It’s about handling them directly and keeping owners informed.
Design Development, Scope Definition, and Transparent Budget Planning
Ideas need structure before construction begins. During the outdoor living design phase, we turn rough concepts into scaled layouts. That might include paver patios, retaining walls, drainage solutions, steps, lighting, or an integrated outdoor kitchen.
Clear scope definition prevents confusion. We spell out what’s included and what isn’t. If demolition, soil correction, or imported base material is required, it’s listed. If certain upgrades are optional, they’re identified as options. Vague promises cause problems later. Specific line items prevent that.
Transparent budgeting sits at the center of outdoor renovation management. Estimates should break down labor, materials, equipment, and allowances. Material selections often vary widely in cost. Clear numbers allow homeowners to compare options responsibly.
Change orders also deserve attention up front. Conditions can change. Preferences sometimes shift during construction. When they do, we write up the modification, show updated pricing, and receive approval before proceeding. Written change management protects both sides. It keeps communication calm and documented.
A structured approach protects time, money, and property value. Cutting base depth to save cost rarely ends well in Minnesota. Investing in proper preparation delivers better long-term performance.
Permitting, Material Selection, and Building for Minnesota Conditions
Several projects in Scott, Carver, Dakota, and Hennepin Counties require permits. Retaining walls over a certain height, structural elements, and some drainage work often need municipal review. Approval timelines vary depending on the city. Outdoor space project management includes tracking those submittals and adjusting start dates accordingly.
Material selection must match local conditions. Freeze-thaw cycles create expansion and contraction pressure. That’s why proper base depth and compaction matter for paver patios. Layers should include correctly graded aggregate, compacted in lifts, with stable edge restraints to prevent movement.
Drainage layering directs water away from structures and prevents saturation beneath hardscapes. Without it, surface materials can separate or sink over time.
Snow loads and temperature swings also influence product selection. Some materials hold up better against de-icing salts and heavy winter use. Maintenance expectations play a role too. If minimal upkeep matters most, that should guide choices.
We focus on practical decisions. Certain upgrades add real durability. Others raise cost without meaningful long-term benefit. Thoughtful outdoor renovation management weighs those differences and recommends what makes sense for the space.
Scheduling, Crew Coordination, and Managing Weather Delays
A realistic schedule breaks the project into logical steps. Demolition comes first. Excavation follows. Base preparation and compaction set the foundation. Hardscape installation and finishing details complete the structure.
Through experienced full project management, we coordinate crews, equipment, and any specialty subcontractors. Timing matters. Excavation can’t overlap with final grading. Electrical components for lighting must align with hardscape progress.
Midwest weather always plays a role. Heavy rain can soften soil and delay excavation. Extreme heat affects crew safety and material handling. Early frost impacts compaction. Honest scheduling includes buffer time for those realities.
Homeowners often ask how delays are prevented. Planning reduces risk. Proper sequencing avoids unnecessary downtime. Pre-ordering materials helps limit supply gaps. Still, no contractor can control the weather. Strong backyard project coordination means communicating adjustments promptly and explaining the reason behind them.
Consistent updates keep everyone aligned. We outline when access to the yard will be limited. We explain expected noise, deliveries, and temporary site changes. Clear expectations lower stress for everyone involved.
Build Execution, Quality Control, and the Final Walkthrough
Construction begins with site preparation. We excavate to the correct depth for Minnesota conditions. We shape grading so water moves away from foundations and structures. That base layer determines how long the finished surface will last.
During hardscape construction, we install base materials in compacted layers. We check elevations, alignment, and slope as we go. Retaining walls receive proper reinforcement and drainage backfill. Pavers are set with consistent spacing and secure edge restraints.
Quality control happens daily. Small adjustments early prevent major corrections later. If something doesn’t meet standards for level, stability, or alignment, we correct it immediately.
Before wrapping up, we complete a final walkthrough. Together, we review the patio, walls, drainage features, and any integrated elements like lighting or fire features. We provide maintenance guidance for pavers and discuss seasonal care. If there’s a short punch list, we schedule it promptly.
Our responsibility doesn’t end at cleanup. Reliable outdoor project management includes remaining available for follow-up questions. Long-term accountability reflects pride in workmanship and respect for the investment made.
Organized outdoor space project management reduces stress and limits budget surprises. Clear planning, steady communication, and consistent quality control deliver spaces that perform well through Minnesota winters and summer gatherings alike. That steady process makes the difference between a short-lived surface and an outdoor area built to last in the Shakopee area.