

The Landscaping Process: From Planning to Installation
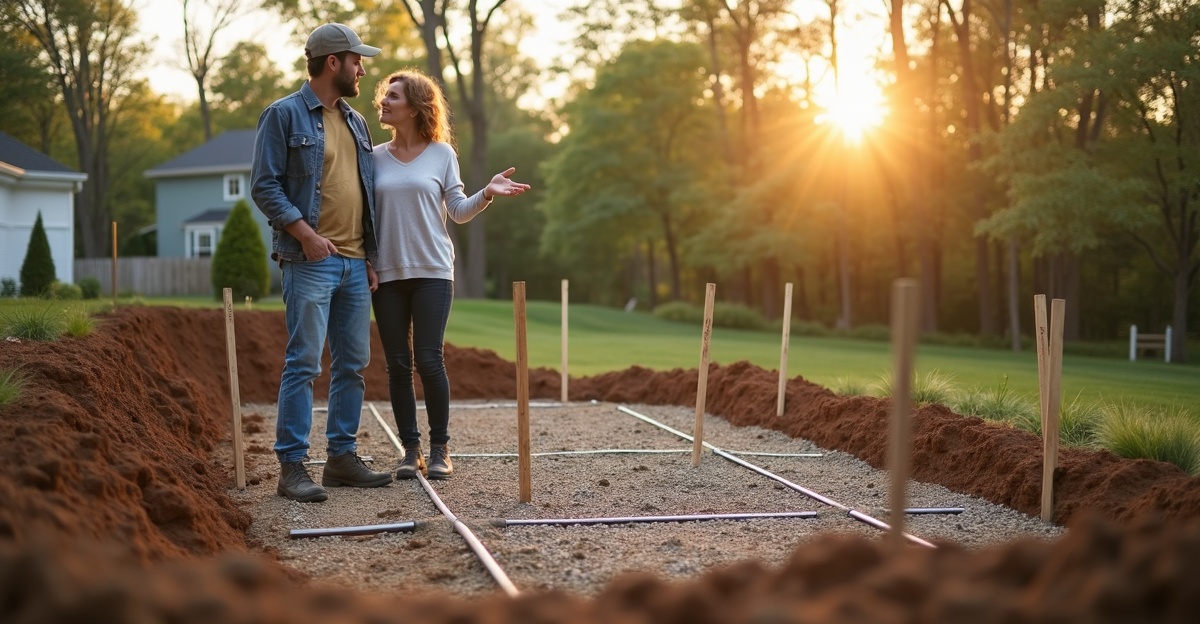
The landscaping process moves our projects from initial consultation and site evaluation through design, estimating, scheduling, and final installation. We guide each phase with clear communication and proven methods. In Minnesota communities like Shakopee, clay soil, drainage patterns, permitting rules, and freeze-thaw cycles shape every decision we make. We plan for these conditions from day one so patios, retaining walls, and outdoor living spaces perform well for the long term.
Key Takeaways
- A clear consultation and detailed site evaluation help us establish realistic goals, confirm budget expectations, and set communication standards from the start.
- Thoughtful design allows us to integrate hardscaping, drainage, material selection, and long-term durability before we begin construction.
- Transparent estimates show scope, base preparation, materials, and change order procedures so we reduce surprises and keep projects on track.
- Scheduling and pre-construction planning require us to account for permits, site access, weather delays, and protection of existing property.
- Proper excavation, compaction, drainage installation, and a final walkthrough ensure we build the finished landscape to last.
What to Expect When You Begin a Landscaping Project
The landscaping process is a structured series of landscaping project steps that guide a project from the first consultation through final walkthrough. Each phase builds on the last so the finished space looks right, functions properly, and holds up over time.
This guide is for homeowners and property managers in Shakopee and throughout Scott, Carver, Dakota, and Hennepin Counties who are investing in long-term upgrades. That may include paver patios, retaining walls, drainage systems, or complete outdoor living spaces. Some readers are new to professional landscaping. Others have completed projects before and want a clearer understanding of what happens behind the scenes.
Most people searching for this topic want straightforward information before calling a contractor. We believe that’s fair. Clear expectations lead to better results.
Every property is different. Soil conditions, grading, drainage, permitting, design complexity, and Minnesota’s short construction season all affect timelines and costs. Heavy clay soils are common in our area. Freeze-thaw cycles are part of every winter. These factors shape the way we plan, prepare, and build.
A well-run landscaping process reduces surprises and protects long-term value. That’s the standard we hold on every project.
Initial Consultation and Site Evaluation: Setting Clear Goals from Day One
Initial Consultation and Goal Setting
We start with a conversation. That meeting sets the tone for the entire project.
First, we clarify how the space should function. Some properties need an area for entertaining. Others struggle with erosion or standing water. Many homeowners want low-maintenance planting that looks good through the seasons. We listen carefully and ask practical questions about how the space will actually be used.
Next, we talk budget range and long-term plans. If a client plans to add a pool in a few years or expand a patio later, that affects how we approach the current phase. Planning ahead avoids wasted work.
We also establish communication preferences. Email, phone, scheduled check-ins—every client is different. Defining a clear point of contact keeps decisions organized and prevents confusion.
Site Evaluation and Measurements
After goals are defined, we evaluate the property in detail. We take measurements and study existing grading, drainage patterns, sunlight exposure, and equipment access.
Minnesota conditions matter. Heavy clay soils don’t drain well. Freeze-thaw cycles and frost depth affect base preparation for patios and retaining walls. Ignoring those factors leads to shifting and settling later.
We also identify potential permit requirements based on scope and municipality. Retaining walls over a certain height or projects near property lines often require approvals. Addressing that early keeps the project on schedule.
Common concerns come up during this stage:
- Timeline expectations during Minnesota’s short build season
- Possible weather delays
- Risk of hidden debris, poor soil, or drainage issues uncovered during excavation
We address those honestly. Surprises can happen once digging begins. Being upfront about that risk builds trust and allows everyone to plan realistically.
Transparency starts here. Clear communication and realistic expectations prevent frustration later.
The Landscape Design Process: Turning Ideas into a Buildable Plan
The landscape design process turns ideas into a plan that can actually be built. That may sound simple, but good design balances appearance, drainage, structure, and durability.
We begin with concept planning based on the goals, budget, and site conditions identified earlier. From there, we develop a layout for hardscaping elements like patios, walkways, retaining walls, and steps. Drainage solutions are worked in at the same time. Water management is part of the structure, not an afterthought.
Material selection comes next. We help choose pavers, natural stone, or block systems suited to our climate. Plant selections must handle Minnesota winters, summer humidity, and clay soils. We prioritize durability and realistic maintenance expectations.
Design revisions are part of the process. After reviewing the layout, we adjust dimensions, materials, or features so the project aligns with budget and long-term value. That may mean simplifying certain elements or phasing the work.
Buildability is always front and center. Every drawing is grounded in installation experience. We account for frost movement, soil stability, compaction requirements, and drainage slopes before construction begins. Attractive plans only matter if they perform well for years.
For clients planning larger spaces, we offer a focused outdoor living design service that connects concept to construction with practical detail. Thoughtful planning saves time and money once equipment arrives on site.
Estimate, Proposal Review, and Clear Expectations on Budget
A clear proposal eliminates guesswork. After finalizing the design direction, we prepare a detailed estimate that breaks down scope of work, materials, labor, and preparation requirements.
We review what is included and what is not. That distinction matters. Base preparation depth, type of gravel, edging systems, drainage components, and cleanup should be clearly defined. Vague proposals often lead to misunderstandings.
Budget transparency is critical. We discuss allowances and variables in advance. Excavation can reveal buried concrete, unstable soil, or hidden drainage problems. If conditions differ significantly from what was visible on the surface, scope adjustments may be necessary.
We explain how change orders are handled. Any modification is documented and approved before additional work proceeds. Clear documentation keeps everyone aligned.
Communication standards are also outlined in this phase. We define how often updates will be provided before and during construction. Whenever possible, we assign a single point of contact to streamline decisions.
Lowest price rarely delivers the best outcome. Proper base preparation, careful grading, and experienced installation cost more than shortcuts. We focus on long-term durability and craftsmanship that protects the investment.
Scheduling and Pre-Construction Preparation
Once the proposal is approved, scheduling begins. Materials are ordered, and timelines are confirmed. If permits are required, we finalize submissions with the appropriate municipality.
We coordinate equipment access and determine staging areas for materials. Protecting driveways, lawns, and existing structures requires planning. In tight neighborhoods, parking and access must be organized carefully.
Minnesota’s construction season is limited. Rain, extreme heat, or early frost can shift schedules. We build reasonable buffers into timelines, but weather remains a factor outside anyone’s control. A quality landscaping process isn’t rushed to meet arbitrary dates.
Pre-construction planning also minimizes disruption. We discuss daily work hours, equipment noise, and site safety. Clear expectations help homeowners and property managers plan around the project.
Organized preparation lays the groundwork for efficient installation.
Landscape Installation and the Final Walkthrough
Landscape installation begins with site preparation. Old materials are removed as needed. Excavation follows, reaching proper depth for patios and walls. In Minnesota, that depth is critical due to freeze-thaw cycles and frost movement.
A stable, well-compacted gravel base is installed. This step supports the surface and reduces long-term settling. Skipping or reducing base thickness is one of the most common causes of failure in hardscape work.
From there, construction moves forward in phases. That typically includes:
- Hardscaping such as paver patios, retaining walls, and steps
- Drainage systems that direct water away from foundations and low areas
- Soil preparation and planting suited to local conditions
- Finishing details like edging, joint sand, final grading, and thorough cleanup
We provide regular updates throughout installation. If unexpected conditions appear, we discuss them immediately and document any necessary changes. Open communication prevents confusion and keeps the project moving.
At completion, we conduct a final walkthrough together. We review each element and answer questions. Care instructions are provided for pavers, retaining walls, and new plantings so the space stays in good condition.
For clients interested in comprehensive planning and oversight, our full project management services keep every stage coordinated from start to finish.
Strong execution matters, but so does accountability. As a local team, we stand behind our hardscape and construction work, whether it’s a focused hardscape construction project or a larger outdoor transformation.
Homeowners in Shakopee and surrounding Minnesota communities who are considering an upgrade can schedule a conversation through our contact page. We’re glad to review the property, answer practical questions, and outline what the landscaping process would look like for that specific space.