

How to Choose the Right Size Patio for Your Home?
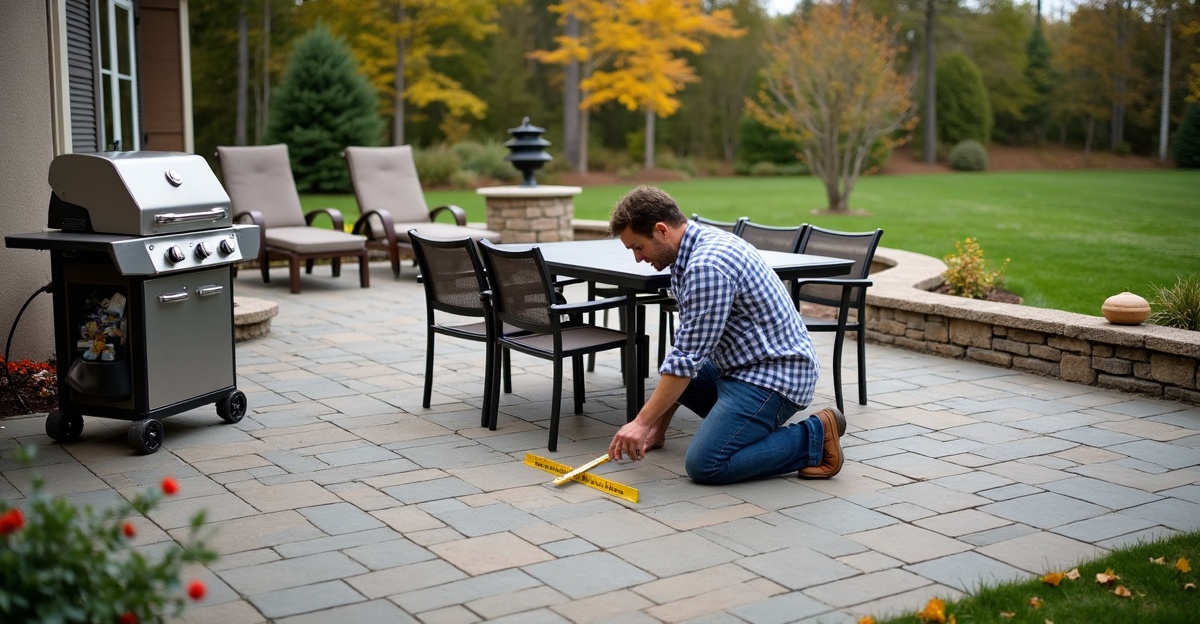
A practical patio size guide begins with how we’ll use the space. We should consider dining, grilling, lounging, guest counts, and the furniture or features we need to fit. The right patio size also includes chair clearance, walking routes, drainage, yard layout, and Minnesota winter conditions before we finalize the dimensions or shape.
Key Takeaways
- Choose patio dimensions based on daily use and the largest gathering we expect, rather than a standard square-footage target.
- Measure the full usable footprint. Include furniture, chair clearance, door swings, grill workspace, and walking routes.
- Create separate zones for dining, grilling, lounging, and fire features if one multi-use patio would feel crowded.
- Select a patio shape that fits doors, steps, landscaping, lawn space, and natural movement through the yard.
- Review drainage, grading, utilities, setbacks, snow storage, and freeze-thaw conditions before we commit to a final layout.
Start With How the Patio Needs to Work
There is no universal “right” patio size. A compact space may work well for a bistro table, yet feel crowded once we add family dining, a grill, and room for guests to move around.
Choosing patio size should start with everyday use, not a square-footage target that looks proportionate on paper. We plan for how the space will work after furniture is in place, patio doors are opening, food is coming off the grill, and guests are moving through the yard. In Minnesota, we also need to account for drainage, winter access, and snow storage.
A practical patio size guide begins with a few clear questions. We identify primary uses, such as dining, lounging, grilling, a fire feature, or a hot tub. Then we note secondary uses, including children’s play space or overflow room for gatherings. We count the people who will use the patio most days and the largest group likely to gather there.
Next, we measure the actual furniture, grill, and planned features. We add space for chairs, door swings, safe grill access, and walking paths. Finally, we evaluate the site before locking in the shape or patio dimensions. A well-planned patio needs to fit the yard as well as the household’s routine.
Our outdoor living design process starts with those real details. That approach helps prevent a patio from looking complete at installation but feeling undersized once it is in use.
Common Patio Dimensions by Intended Use
These ranges are flexible starting points, not fixed recommendations. Furniture size, circulation, patio doors, grill placement, and the property layout can all change the final dimensions. A 12-by-12-foot patio may work well for one household and be far too small for another.
Starting Dimension Comparison
- Small bistro or conversation area: Approximately 8-by-10 to 10-by-10 feet. This size can suit two chairs and a small table or a compact conversation set.
- Small dining setup: Approximately 10-by-12 to 12-by-14 feet. This often provides room for a modest dining table, provided chair movement and door access remain clear.
- Family dining with grill access: Approximately 12-by-16 to 14-by-18 feet. This range can support a larger table, regular grill use, and more practical circulation.
- Lounge or fire-feature area: Approximately 12-by-12 to 16-by-16 feet, depending on seating, the feature itself, and safe paths around the area.
- Multi-use entertaining patio: Approximately 16-by-20 feet and larger, depending on features and guest count. This category often includes separate dining and lounge zones.
Multi-use patios generally work better when each activity has its own area. Dining, grilling, lounging, and fire features all create different traffic patterns. Trying to place every activity in one open square can leave the center congested and the edges unusable.
For larger projects, we often connect distinct zones with clear paths. A dining area can sit near the house for easy food service, while a fire-feature area can sit farther out where seating feels more relaxed. Our landscape fire features can become a natural focal point without crowding the dining space.
Measure the Usable Footprint, Not Just the Furniture
Patio dimensions should reflect the usable footprint, not furniture measurements alone. A dining table may technically fit within a small area, but the space will fail if chairs cannot pull out or guests cannot walk behind them.
We account for room to move chairs, pass behind seated guests, operate patio doors, and reach the grill safely. Paths also matter. There should be a sensible route between the house, grill, dining table, lawn, and other activity zones without forcing people through a seating group.
A helpful early-planning patio size calculator uses this formula:
Furniture footprint + chair and door clearance + walking paths + feature zones = preliminary patio footprint.
This formula gives us a planning starting point. It does not replace an on-site assessment, layout plan, or construction review. Furniture dimensions vary widely, and circulation needs change based on the patio’s shape, door locations, and household habits.
For example, a grill needs more than its cabinet width. We need a safe working area, room for the lid and doors to open, and a route that does not cross through dining chairs. A patio door also needs space beyond its swing or sliding path so people can enter and exit without interruption.
Our outdoor kitchens and dining areas are planned around how meals are prepared and served, not around a feature list. That keeps the finished space comfortable on an ordinary weeknight as well as during a larger gathering.
Choose a Shape That Fits the Yard and Daily Traffic
Shape matters as much as total square footage. A larger rectangle is not always the best use of space. The right layout should support daily traffic, fit the property, and leave useful lawn and planting areas in place.
Rectangle and square patios work well for straightforward dining and conversation spaces. Their clean lines can fit naturally against a home and make furniture placement simple. An L-shaped patio can separate dining from lounging while keeping both areas connected. This works especially well when a grill or kitchen area needs to stay close to the house.
A landing-plus-main-patio layout can make sense near a busy patio door or set of steps. The landing handles traffic in and out of the house, while the main patio holds furniture and features. That separation keeps the entry clear.
Curved patios can follow landscaping, yard lines, or an existing outdoor feature more naturally than a hard-edged layout. For larger outdoor living spaces, connected activity zones or separate dining and fire-feature areas often offer the best function.
We assess doors, steps, walkways, grills, retaining walls, landscaping, and existing structures before choosing a final shape. Backyard scale also deserves careful attention. The patio should feel appropriate beside the home, lawn, gardens, and grade changes without taking over the property.
We preserve access around the house and consider how guests will enter and move through the yard. Winter planning matters too. Snow needs a designated place that will not block doors, steps, walkways, or key patio features. The goal is enough usable area for the household’s lifestyle, not the largest possible paver or concrete surface.
Our hardscape construction work connects layout, base preparation, materials, and site conditions into one practical plan.
Account for Shakopee-Area Site Conditions Before Finalizing Size
For homes in Shakopee and nearby Scott, Carver, Dakota, and Hennepin County communities, patio size is not only a design decision. Site conditions can affect the feasible dimensions, placement, and final layout.
Drainage and grading should move water away from the home and avoid directing runoff toward neighboring properties. Larger or more involved patios often need added attention to runoff paths, lawn transitions, and grade changes. A patio that fits on a sketch may require a different layout once we review slopes and drainage on site.
Minnesota freeze-thaw cycles make proper base preparation, edge restraint, and installation essential for long-term performance. Even durable paver and hardscape installations benefit from appropriate upkeep, drainage, and sound snow and ice practices.
Utility locations need to be identified before excavation begins. Easements, setbacks, septic systems, trees and root areas, slopes, drainage swales, retaining-wall needs, existing decks, steps, walkways, and property access can all influence patio placement. Local municipal guidance on permits, setbacks, utility locating, or stormwater requirements may also apply, depending on the property and project scope.
Winter use deserves a place in the plan. We consider where snow will be placed and whether it will limit access to steps, doors, grills, fire features, or walkways. Good placement helps the patio remain safer and easier to use through changing seasons.
Balance Long-Term Value With Yard Space and Project Scope
A larger patio is not automatically better. More surface area generally means more excavation, base material, pavers or concrete, labor, drainage work, and possible retaining features. It can also bring added maintenance, snow-management needs, and questions about lawn balance.
A smaller patio may be more affordable, but it still needs to support real furniture, guest circulation, and access to doors and grills. We recommend investing in enough usable space for the way a household lives outdoors instead of paying for area that will rarely be used.
Pre-Design Checklist
Before planning begins, we recommend documenting the following:
- Primary and secondary patio uses, including dining, lounging, grilling, entertaining, or a fire feature.
- Typical daily users and the largest expected gathering.
- Furniture, grill, hot tub, fire feature, or other items that must fit.
- Door locations, steps, utilities, slopes, and drainage routes.
- Remaining lawn, planting space, and access needed around the house.
- Winter snow-storage areas that will not obstruct access or patio features.
- A practical level of maintenance and project scope for the property.
An on-site review from Outdoor Oasis can confirm patio dimensions, drainage needs, grading, materials, and the best layout for a Shakopee or Twin Cities south-metro property. Reviewing completed outdoor projects can also help us compare shapes, features, and overall scale before making final decisions. For a practical next step, contact Outdoor Oasis to schedule a property review.