

Patio Extension Ideas to Expand Your Outdoor Living Space
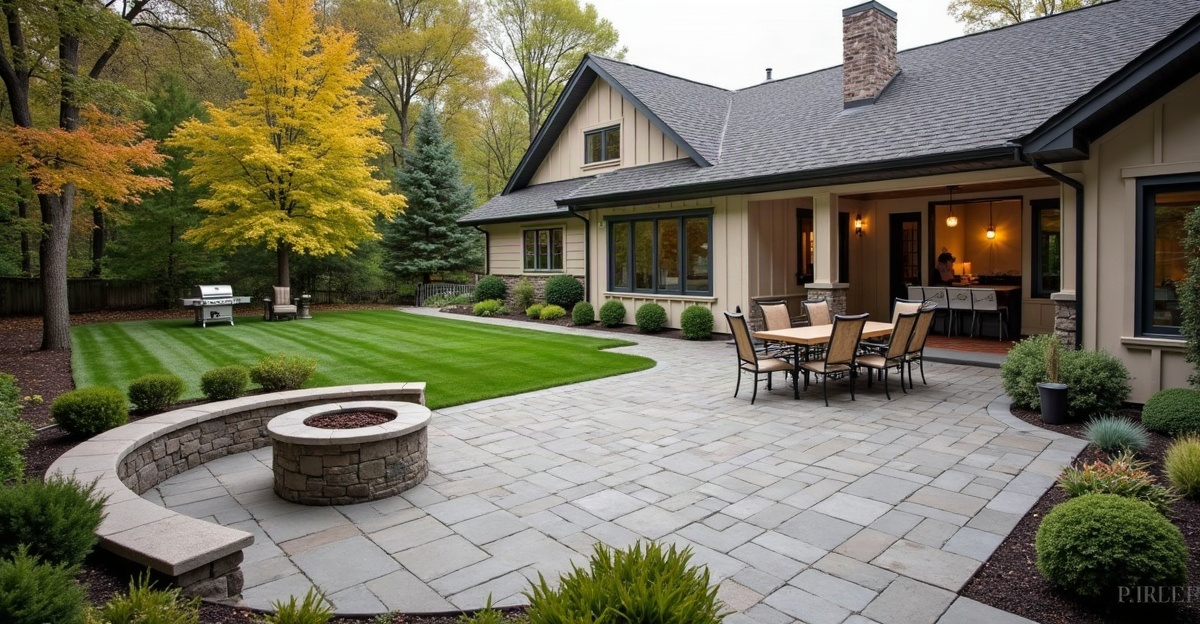
Patio extension ideas should meet clear needs, such as added dining, grilling, lounging, or yard access. We maintain open paths and direct water away from the home. We build durable extensions from site-specific plans that assess the existing patio’s condition, elevations, Minnesota weather, materials, and drainage patterns.
Key Takeaways
- We plan each patio around its main uses. We allow ample clearance for furniture, doors, cooking areas, and walkways.
- We assess the existing patio’s base, elevation, drainage, and settlement before extending it with pavers, concrete, or stone.
- We create practical zones with a dining area, grilling pad, fire pit patio, corner extension, or connecting walkway.
- We use steps, seat walls, retaining walls, or multi-level layouts to handle grade changes safely and smoothly.
- We prioritize excavation, base preparation, grading, and drainage. These steps reduce freeze-thaw movement and support lasting patio performance.
How to Plan a Patio Extension
Good patio extension ideas start with how you want to use the added space.
Before choosing materials or shapes, think about what feels limited on the current patio. You may need more room for dining, a grill, additional seating, or a better connection to the yard.
A broader outdoor living plan can help the new patio work with landscaping, walkways, lighting, cooking areas, and other features instead of feeling like a separate addition.
Measure Furniture and Walkways First
Furniture can use more room than expected.
Measure tables, chairs, grills, sofas, planters, and other items before deciding how large the extension should be. Remember to leave enough space for people to move around them.
Pay close attention to:
- Door swing areas
- Chair clearance
- Grill access
- Main walking routes
- Steps and level changes
- Access between the patio and yard
This planning can help prevent a larger patio from still feeling crowded.
Extend the Patio for an Outdoor Dining Area
Adding a dedicated dining zone is one of the most practical patio extension ideas.
A dining extension gives the table and chairs their own space while keeping the original patio open for seating or conversation.
The extension should be wide enough for chairs to move backward without blocking walkways.
For homeowners who regularly cook and eat outside, combining the patio with outdoor kitchens and dining areas can create a more functional setup.
Position Dining Areas Near the Home
Placing the dining area near a kitchen or back door can make it easier to carry food, dishes, and supplies outside.
However, doors and high-traffic pathways still need enough clearance.
Think about sun exposure as well. A dining area that receives direct late-afternoon sun may need shade planning for comfortable summer use.
Add a Dedicated Grilling Pad
A small extension can create a separate grilling zone without requiring a full patio redesign.
A grilling pad keeps the cooking area away from the primary seating space while still keeping it convenient.
The surface should provide stable space for the grill and enough room for the person cooking to move safely.
Keep Traffic Away From the Cooking Area
Avoid placing the grill directly along the main route between the house and yard.
Instead, create a corner or side extension where people do not need to walk behind the person cooking.
A professional outdoor living design can help balance cooking, dining, seating, and circulation within the available space.
Create a Larger Lounge Area
If the existing patio feels crowded once chairs or sofas are added, extending one side can create a dedicated lounge zone.
This works especially well for homeowners who want a separate place for conversation away from the dining table.
A lounge extension may include:
- Outdoor sofas
- Lounge chairs
- Side tables
- Planters
- Benches
- Shade structures
Leaving some open floor space keeps the area from feeling cramped.
Build a Fire Pit Patio Extension
A fire feature can become the main destination within an expanded outdoor living space.
Instead of placing a fire pit in the middle of the existing patio, consider extending the surface outward and creating a separate gathering zone.
Professional landscape fire features can be incorporated into a larger design with seating, pathways, retaining features, and surrounding landscaping.
Allow Enough Room Around the Fire Feature
The extension should provide enough space for seating and circulation around the fire area.
Exact clearances depend on the fire feature, fuel type, surrounding materials, and manufacturer requirements.
Avoid squeezing a fire feature into an undersized space simply because an unused patio corner is available.
Use a Corner Patio Extension
Not every extension needs to run across the entire patio edge.
Adding space to one corner can create a useful new zone while keeping the project focused.
A corner extension can work well for:
- A small dining table
- Lounge chairs
- A grill
- A fire feature
- A garden seating area
- Planters or decorative features
This approach may also help preserve more lawn or planting space.
Connect the Patio to Other Areas With a Walkway
Some patio extension ideas focus more on movement than additional seating.
A walkway can connect the main patio to a fire pit, garden, side yard, driveway, pool area, or another destination.
The route should feel natural rather than forcing people to cross the lawn.
Professional hardscape construction can help coordinate patios, walkways, steps, walls, and other durable landscape surfaces.
Use Multi-Level Patio Extensions on Sloped Yards
A yard does not need to be completely flat to accommodate a larger patio.
When grades change, multiple levels can help the patio follow the site more naturally.
Steps, walls, or separate terraces can create transitions between areas.
Use Retaining Features Where Needed
Retaining walls can help manage grade differences while creating defined edges.
Some designs can also incorporate seat walls, which provide extra seating without adding more furniture.
Drainage remains important. Water should move away from the home and should not collect behind walls or across patio surfaces.
Add Landscape Lighting Around the Extension
Patio use often continues after sunset, so lighting should be part of the plan rather than an afterthought.
Landscape lighting can help illuminate steps, walkways, seating areas, walls, and surrounding plants.
Good lighting does not require making the entire patio bright.
Instead, layer light around important areas so people can move comfortably while maintaining a relaxed atmosphere.
Focus on Steps and Changes in Elevation
Lighting is especially useful around:
- Stairs
- Retaining walls
- Walkway transitions
- Patio edges
- Cooking areas
Low-glare fixtures can improve visibility without shining directly into seating areas.
Add a Water Feature Near the Extended Patio
A patio extension can also create space for a visual feature instead of furniture.
Landscape water features can become focal points beside a seating area or along the edge of the patio.
The water feature should fit the available space and overall landscape design.
It should also remain accessible for regular care and maintenance.
Match New Patio Materials With the Existing Space
One challenge with patio extensions is making the new area look connected to the original.
Matching the existing material can create a seamless appearance when the same product remains available.
However, an exact match is not always possible because older surfaces may have faded or weathered.
In that situation, a complementary material can create a deliberate transition rather than trying to imitate the original surface unsuccessfully.
Consider the Transition Between Materials
A border or defined change in pattern can help connect old and new surfaces.
For example, a contrasting paver border can separate an existing patio from a new dining or fire pit zone while still making the spaces feel related.
Pay Close Attention to the Base and Drainage
The visible surface is only one part of a lasting patio.
Excavation depth, base preparation, compaction, grading, and drainage all affect performance.
Minnesota’s freeze-thaw cycles make proper preparation especially important.
Water trapped beneath or around a patio can contribute to movement and settlement as temperatures change.
A patio extension should also meet the existing patio at an appropriate elevation without creating low spots where water can collect.
Coordinate the Entire Outdoor Project
A patio extension may eventually connect with landscaping, lighting, retaining walls, kitchens, fire features, irrigation, drainage, or other improvements.
Coordinating these pieces early can prevent one project from interfering with another.
Professional full project management can help organize the different parts of a larger outdoor renovation.
This is especially useful when the patio extension is only one phase of a complete backyard transformation.
Choose a Patio Extension That Fits Your Property
There is no single ideal patio size or shape.
The best layout depends on the existing house, yard dimensions, grade, drainage, furniture, lifestyle, and surrounding landscape.
Outdoor Oasis designs outdoor spaces around how homeowners plan to use them.
You can also review the company’s service area when planning a project in Minnesota.
For help turning your patio extension ideas into a site-specific plan, contact us to discuss your property and outdoor living goals.
Frequently Asked Questions About Patio Extension Ideas
What is the best way to extend an existing patio?
The best approach depends on the condition and elevation of the current patio, available yard space, drainage, and how you want to use the new area. Pavers, concrete, or stone may all work depending on the site and existing materials.
How much space should I add for a patio dining area?
Allow room for the table, chairs, and people moving behind seated guests. The exact dimensions depend on the furniture size and surrounding pathways. Measure your furniture before finalizing the patio layout.
Can I extend a patio on a sloped yard?
Yes. Sloped yards can use steps, retaining walls, terraces, or multi-level patios to manage elevation changes. Proper grading and drainage are especially important when extending a patio across changing terrain.
Should a patio extension match the existing patio?
It can, but an exact material match is not always necessary. If the original material is unavailable or weathered, a complementary material, border, or pattern change can create an intentional transition between old and new sections.
What should I consider before extending my patio?
Consider how you will use the space, furniture dimensions, walkways, grading, drainage, existing patio condition, material choices, and future outdoor features. Proper base preparation is also important for long-term performance.