

Stone Paver Patio Ideas, Benefits, and Installation Tips
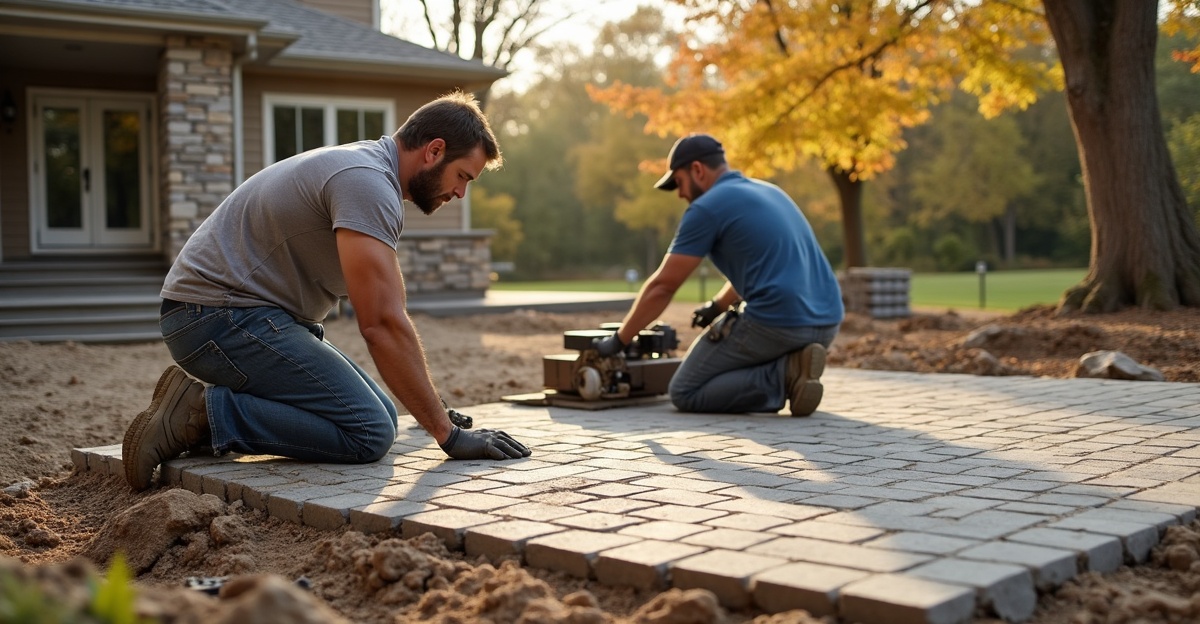
A well-built stone paver patio handles Minnesota’s freeze-thaw cycles when we design it with proper excavation, base compaction, and drainage. In this guide, we share practical stone paver patio ideas, compare natural stone and manufactured systems, and outline installation steps that protect long-term performance.
Key Takeaways
- In freeze-thaw climates, we rely on thorough base preparation, compaction in lifts, and solid drainage more than surface material alone for lasting patio performance.
- We plan layout around real backyard use, allowing enough room for dining, conversation areas, circulation, and proper slope away from the foundation.
- Natural stone delivers a custom, organic look with higher labor demands, while manufactured pavers offer uniform sizing and structural consistency.
- We follow a professional installation process that includes excavation, a compacted aggregate base, edge restraints, a bedding layer, joint sand, and careful final compaction.
- Costs vary based on size, materials, site access, added features, and soil conditions, yet proper construction supports 10–20+ years of reliable performance.
Why a Stone Paver Patio Makes Sense in Minnesota’s Freeze-Thaw Climate
A properly built stone paver patio holds up to Minnesota winters because it’s built to move. In Shakopee and across Scott, Carver, Dakota, and Hennepin Counties, freeze-thaw cycles test every hard surface we install.
Our frost depth can reach several feet. Water seeps into soil, freezes, expands, and then thaws again. In clay-heavy soils, that movement gets worse because clay holds water longer and drains slowly. Without proper excavation and base preparation, patios shift, settle, or heave.
A well-built stone paver patio can last 20+ years with proper installation and maintenance. The key is what’s underneath.
Unlike poured concrete, pavers are flexible by design. Concrete slabs crack when the ground moves. Paver systems are made up of individual units set over compacted aggregate. That layered base allows minor ground movement without creating large, permanent cracks across the surface.
Drainage also plays a major role. We plan grading so water moves away from the foundation and off the patio surface. Solid base compaction and clean, angular aggregate help prevent water from getting trapped under the patio.
This isn’t a quick or cheap weekend upgrade. A patio that performs for decades requires thoughtful design, proper excavation, and experienced installation. Informed planning matters before scheduling a consultation. When we start with clear expectations about soil conditions, drainage, and long-term use, the finished patio performs the way it should.
Stone Paver Patio Ideas and Backyard Layouts That Work
Strong paver patio designs begin with how the space will actually be used. We focus on daily function first, then shape and style.
Simple square or rectangular patios create clean transitions to lawns and decks. They’re efficient to build and easy to furnish. Straight lines often work well with modern homes or structured backyard layouts.
Curved or organic layouts soften the edges of a yard. These shapes flow better around trees, gardens, or sloped areas. In neighborhoods around Scott and Carver Counties, we often use gentle curves to blend patios into rolling terrain.
Features can take a patio from basic to highly functional:
- Integrated fire pits for year-round gathering
- Seating walls that define space and provide built-in seating
- Steps that connect patios to upper yards or decks
- Transitions into retaining walls or layered levels
When patios connect with broader outdoor living spaces, everything feels intentional. We also recommend planning integrated landscape fire features or defined cooking areas early in the design process so utilities and base work align correctly.
Slope matters just as much as layout. We typically build patios with a minimum slope of 1/8 to 1/4 inch per foot away from the foundation. That subtle pitch keeps water moving without creating an obvious tilt under furniture.
Space planning should match real use. A dining area needs room to pull chairs back comfortably. For most families, that means at least 12′ x 16′ for a table and circulation space. Conversation zones need enough clearance for walking paths. Grill zones benefit from a buffer between heat and seating.
A backyard stone patio should reflect how the household lives outdoors, not what happens to be trending. Oversized features add cost and maintenance. Undersized patios feel cramped and underused. We guide clients to a balanced layout that fits their yard, soil conditions, and long-term goals.
Natural Stone Patio vs. Manufactured Stone Paver Systems
Material choice shapes both appearance and installation method. A natural stone patio often uses irregular flagstone with unique color variation and texture. Each piece is slightly different, which creates a distinctive, higher-end look.
Because natural stone pieces vary in thickness and shape, installation is more labor-intensive. We hand-fit each stone, adjust base areas, and spend more time achieving a flat, stable surface. The result feels custom and organic.
Manufactured stone paver patio systems are engineered for consistency. Pavers are uniform in size and thickness. That makes base preparation and installation more predictable. Systems are designed to interlock, which improves structural stability in freeze-thaw climates.
Both options perform well when installed correctly. The main differences come down to style, budget, and project scope.
Natural stone tends to carry higher material and labor costs. It fits well with traditional homes, wooded lots, or properties where irregular textures complement the setting.
Manufactured pavers offer cleaner lines and repeatable patterns. They work well for structured paver patio designs, larger patios, or projects that include steps, seating walls, or integrated features.
In a freeze-thaw climate, performance depends more on base preparation and drainage than on surface material. We help homeowners weigh long-term goals, property style, and maintenance preferences before making a final selection. Clear comparisons lead to confident decisions.
What Proper Stone Patio Installation Actually Involves
Quality stone patio installation in Minnesota starts below the surface. The visible pavers are only part of the system.
We approach installation in defined steps:
- Excavation to appropriate depth below the frost zone and removal of weak soils
- Base preparation using compacted aggregate suited for our soil conditions
- Compaction in lifts, adding and compacting aggregate in controlled layers
- Drainage management and grading corrections to direct water away
- Installation of edge restraints to prevent lateral movement
- Placement of a bedding layer for final leveling
- Setting pavers or natural stone in the chosen pattern
- Application of joint sand, including polymeric sand where appropriate
- Final compaction and cleanup
Improper compaction and poor drainage are the leading causes of patio failure. Skipping lift-by-lift compaction or rushing the base work often leads to settlement within a few seasons.
Timelines vary depending on size, demolition needs, yard access, and weather. A small patio with good access moves faster than a large, tiered layout behind a fence with limited entry. Rain can slow excavation and compaction. We set realistic schedules so the work isn’t rushed.
DIY installation can work on small, flat areas with well-draining soil. In clay-heavy yards or sloped lots common in Scott and Carver Counties, proper grading and compaction equipment make a significant difference. Mistakes under the surface are expensive to correct later.
For homeowners who want a clear, organized approach, we handle everything from layout through final walkthrough with full project management. Our hardscape construction services focus on long-term performance, not shortcuts.
Cost Factors, Maintenance, and Long-Term Performance
Costs depend on several variables. Patio size, measured in square footage, is the starting point. Material selection has a major impact, especially when comparing a natural stone patio to manufactured pavers.
Site conditions also influence overall investment. Limited access, extensive excavation, drainage corrections, and removal of old concrete or decks add labor and equipment time. Added features such as seating walls, steps, retaining walls, or integrated kitchens increase scope and materials.
We review these factors during outdoor living design planning so the budget aligns with the homeowner’s priorities. Clear communication up front prevents surprises later.
Maintenance is straightforward when the patio is built correctly. Joint sand may need occasional refreshing, especially after heavy rain or snow removal. Polymeric sand helps reduce erosion and weed growth, though it can still require minor touch-ups over time.
Sealing is optional for most concrete pavers and some natural stone. Sealers can enrich color and help with stain resistance, but they require periodic reapplication. We discuss the pros and cons based on the specific material.
Weed control typically involves spot treatment and maintaining tight joints. Snow removal should be done with plastic-edged shovels or blades to avoid scratching. Salt should be used cautiously, particularly in the first winter, to protect surface integrity.
With proper installation and reasonable care, homeowners can expect 10–20+ years of performance. Many patios exceed that range when soil conditions are handled correctly from day one.
Professional guidance isn’t an upsell. It’s a preventative investment in base preparation, drainage planning, and structural integrity. We believe in steady craftsmanship, clear timelines, and accountability from start to finish. Homeowners can review examples in our project gallery or reach out through our contact page to discuss what makes sense for their space.