

Backyard Patio Paver Ideas for a Beautiful Outdoor Space
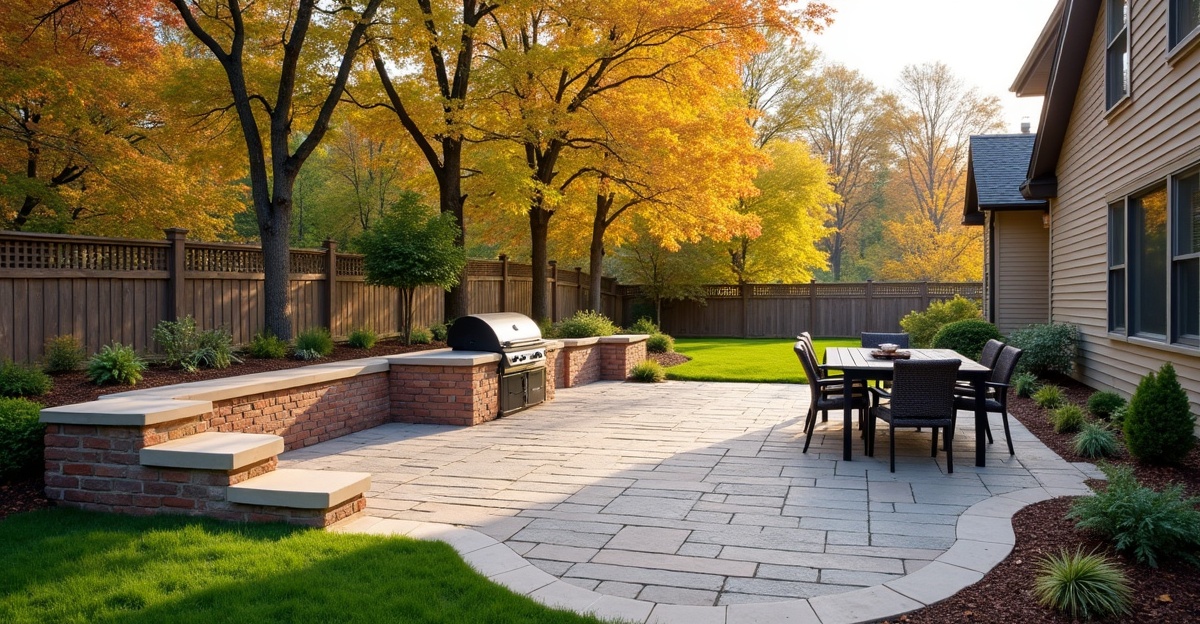
Backyard patio paver ideas should reflect how Minnesota homeowners use their space while handling freeze-thaw cycles, clay soils, and heavy snowmelt. We focus on layout, base preparation, materials, and drainage as a single system. That approach creates a durable outdoor space that fits the yard, supports daily living, and protects long-term value.
Key Takeaways
- Patio layout should reflect real use. We build compact rectangles for subdivision lots, or we create defined zones for dining, lounging, and grilling in larger yards.
- Multi-level patios and integrated retaining walls handle grade changes, control erosion, and limit long-term movement.
- Material and pattern choices—such as herringbone for strength or large-format slabs for a modern look—shape durability and overall style.
- Proper excavation depth, layered compaction, edge restraints, and correct slope prevent frost heave and drainage problems. We never treat base prep as optional.
- Long-term value relies on solid base work, realistic maintenance planning, and clear communication from consultation through final walkthrough.
Backyard Patio Paver Ideas That Work in Minnesota Yards
Backyard patio paver ideas need to make sense for Minnesota weather and the way we actually live. In Shakopee and across Scott, Carver, Dakota, and Hennepin Counties, we see homeowners who want a space that handles freeze-thaw cycles while still feeling inviting on a summer evening.
We design patios around real backyard use. Grilling on weeknights. Hosting neighbors for a fall bonfire. Giving kids room to play without tripping over uneven surfaces. Sitting outside after work with a clear spot for a couple of chairs and a small table. Function always comes first. Style follows.
Small Patios for Town Lots or Tighter Subdivision Yards
Many subdivision yards don’t have unlimited space. That doesn’t mean they can’t work well. A simple rectangular patio off the back door often performs best. It provides flexibility for furniture and keeps installation straightforward.
In tighter yards, we focus on:
- Enough depth for a grill and a small dining set
- Clean edges that transition smoothly into lawn
- Proper grading to handle spring snowmelt and keep water off the foundation
Small backyard patio ideas succeed when scale is realistic. We make sure there’s enough room to walk around furniture comfortably. Crowded patios frustrate homeowners long after construction ends.
Large Entertaining Patios with Defined Zones
For larger backyards, especially in Shakopee and rural parts of Scott County, we often break patios into clear zones. One area for dining. Another for lounging. Sometimes a separate grilling station tied into an outdoor kitchen area.
Defined spaces give structure without building walls everywhere. Subtle paver changes or borders help signal where one activity ends and another begins. That layout also improves traffic flow, so guests aren’t cutting through the grilling area to reach a seat.
Multi-Level Patios That Follow Natural Grade
Grade changes are common in Minnesota yards. Instead of fighting them, we work with them. A multi-level patio connected by broad steps can feel intentional and balanced.
Integrated retaining walls control erosion and manage clay-heavy soils. They also create informal seating. When done correctly, the structure handles frost heave better than a patio forced onto a steep slope without support.
Patios with Fire Pits, Seating Walls, and Built-In Lighting
Fire pits extend the season well into fall. Seating walls reduce the need for moving chairs. Built-in lighting improves safety and keeps the patio usable after sunset.
We often tie patios into landscape fire features and subtle landscape lighting solutions so the backyard feels complete. These additions must sit on the same properly prepared base as the patio itself. Otherwise, different elements can shift at different rates during freeze-thaw cycles.
Popular Paver Patio Designs for Shakopee Homes
Strong paver patio designs start with layout. Appearance matters, but layout drives daily use and long-term performance.
Rectangular patios remain popular because they maximize furniture flexibility. Straight lines simplify planning for dining tables, couches, and grills. Clean edges also make it easier to integrate steps and walkways leading to the driveway or deck.
Curved edges soften traditional homes. Arcs can break up long foundation lines and blend into lawn areas naturally. That approach works well in neighborhoods where houses sit close together and outdoor space needs visual movement.
Elevation changes often require integrated retaining walls. Skipping this step leads to settling and shifting over time. When we incorporate wall systems as part of hardscape construction, we create a unified structure instead of piecing elements together later.
Scale is a common mistake. Homeowners frequently build patios that are too small. A dining table for six requires more room than most expect. Once chairs are pulled out, circulation space disappears. We map furniture sizes during planning to avoid cramped layouts.
Sun and wind also shape decisions. Open backyards in Carver and Dakota Counties can get strong west sun and steady wind across farm fields. We pay attention to orientation, house shadow lines, and whether a fire feature will function well in exposed conditions.
Every design choice affects performance. Poor transitions or inadequate slope can trap water. Sharp corners without proper restraint can separate over time. Thoughtful design supports both looks and longevity.
Choosing Patio Paver Materials and Patterns That Last
Material choice directly affects durability in Minnesota’s climate.
Concrete pavers are consistent in size and cost-effective. Installed over a properly compacted base, they perform well through freeze-thaw cycles. Tumbled pavers offer a traditional appearance with softened edges that fit older homes.
Natural stone provides a one-of-a-kind look. It requires careful base preparation and precise installation. Without that, pieces can shift, especially in clay-heavy soils.
Patio paver patterns influence both strength and appearance:
- Running bond works well for patios and walkways with a clean, simple look.
- Herringbone creates a strong interlocking surface, ideal for high-traffic areas.
- Basket weave suits classic home styles.
- Random patterns deliver a more natural feel, often paired with larger slabs.
Modern paver patio concepts often include large-format slabs with tight joint spacing and crisp border accents. Mixed materials, such as contrasting borders around a main field, add definition without overwhelming the space.
Larger slabs demand precise leveling and base depth. Any inconsistency below them becomes visible over time. Proper compaction and edge restraint are critical to prevent settling.
Function Before Aesthetics: Base Prep, Drainage, and Frost Protection
Minnesota weather exposes shortcuts quickly. Freeze-thaw cycles expand and contract moisture in the soil. Frost heave can lift sections of poorly prepared patios. Clay-heavy soils hold water longer than sandy soils, and spring snowmelt tests drainage every year.
We start with adequate excavation depth. That allows room for a compacted aggregate base that distributes weight evenly. Base depth isn’t guesswork. It depends on soil conditions and expected use. Cutting corners here saves money upfront but often leads to uneven surfaces after winter.
Compaction happens in layers. Each layer must be compacted fully before the next goes in. Edge restraints lock the patio field in place so pavers don’t creep outward over time.
Proper slope directs water away from the foundation. Even a slight miscalculation can result in pooling water against the home. Over time, that affects both the patio and the structure itself.
Beauty without structure won’t hold up. We’ve repaired too many patios where surface materials were fine but the base failed. Every yard differs, especially across Scott County and surrounding areas with varied soil conditions. What works in one neighborhood might not work two miles away.
Budget Realities, Maintenance Expectations, and Long-Term Value
Cost depends on site conditions and scope. Larger patios require more materials and labor. Limited backyard access can increase time and equipment needs. Deeper base requirements in unstable soils also affect pricing.
Added features matter. Fire pits, seating walls, lighting, and outdoor kitchens require additional planning and structural support. A thoughtful outdoor living design helps prioritize elements so the investment aligns with how the space will be used.
Maintenance in Minnesota is manageable with realistic expectations. Polymeric sand may need touch-ups after heavy rain or significant snowmelt. Sealing makes sense in some cases, especially to enhance color or reduce staining, but it isn’t mandatory for every patio.
Snow removal should stay practical. Plastic shovels reduce the risk of surface scratching. Deicers should be used cautiously and according to manufacturer guidance. Proper installation reduces the risk of spalling and surface damage.
Upfront investment and long-term durability are connected. A patio built with adequate base depth and proper drainage costs more initially. It also reduces repair work after several winters. Craftsmanship and clear communication throughout the project protect long-term value.
Questions to Ask Before Hiring a Patio Contractor in Shakopee
Choosing the right contractor shapes the outcome as much as the materials do.
We encourage homeowners to ask direct questions:
- How do you handle base preparation in clay-heavy soils?
- What slope and drainage plan will you use?
- How do you prevent frost heave and shifting?
- What does your warranty actually cover?
- What is your communication process from consultation to final walkthrough?
Clear answers show whether a contractor understands local soil conditions and climate realities.
Quick Answers to Common Questions
How long does a paver patio installation take in Minnesota?
Most projects take one to three weeks depending on size, access, and added features. Weather can affect timing.
Do we need a permit in Shakopee or surrounding counties?
Permit requirements vary by municipality and project scope. Retaining walls and structural features often require review. We confirm this before construction begins.
Can patios be installed before winter?
Yes, as long as the ground isn’t frozen and base preparation can be completed properly. Late-season projects require careful scheduling.
How much maintenance should we expect each year?
Expect minor upkeep. Joint sand checks, occasional cleaning, and mindful snow removal cover most needs.
Strong backyard patio paver ideas evolve into lasting results when design matches soil conditions, drainage is planned carefully, and use drives layout decisions. Experience helps turn general backyard patio ideas into paver patio designs that truly fit a specific yard in Shakopee or the surrounding counties.
For homeowners ready to move from ideas to a clear plan, we offer full planning and installation support through our outdoor living services. Examples of completed projects are available in our project gallery. Conversations about a specific property can begin through our contact page, where we start by listening and building a solution that makes sense for the space.