

How to Design an Outdoor Patio With Pavers
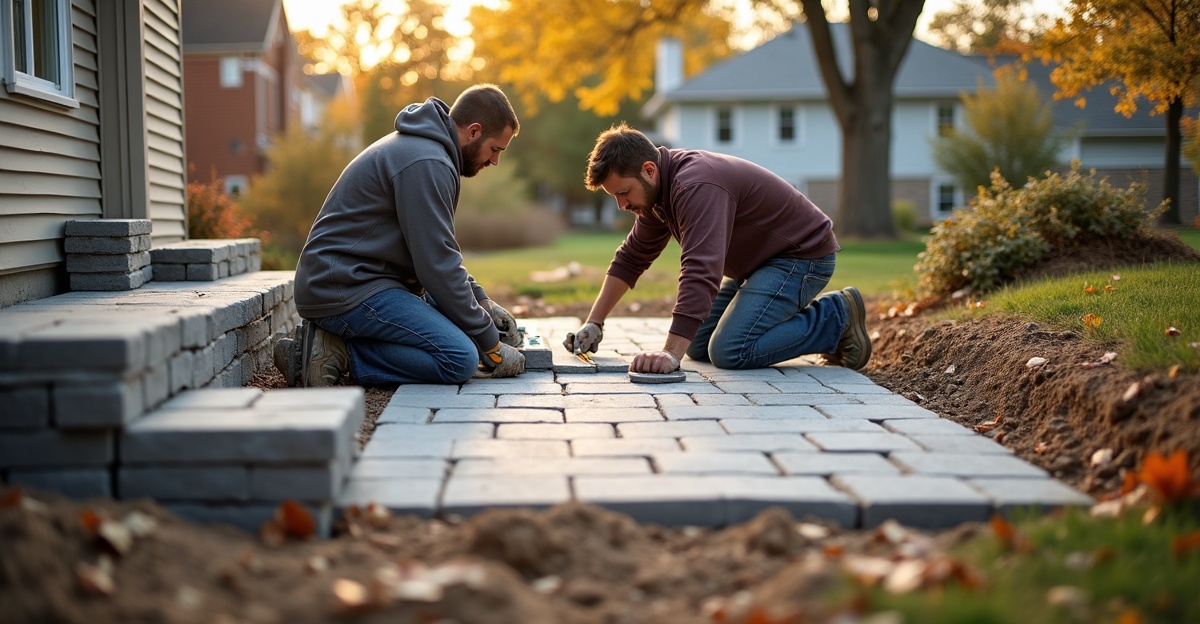
Designing an outdoor patio with pavers starts with defining how we want the space to function. We plan the layout, drainage, and materials around Minnesota’s soil and climate conditions. A durable patio relies on proper sizing, freeze-thaw rated materials, accurate grading, and a compacted base that supports long-term performance.
Key Takeaways
- We begin with purpose and traffic flow, making sure we allow enough room for furniture, easy movement, and seasonal needs such as snow removal.
- We size and shape the patio using actual furniture dimensions, local property setbacks, and any future additions like pergolas or outdoor kitchens.
- We select pavers rated for Minnesota freeze-thaw cycles, choosing textures and colors that improve traction and maintain their appearance over time.
- We plan drainage with care by sloping the surface away from the house and addressing clay soils through proper grading or added drain systems where necessary.
- We invest in thorough excavation, properly compacted aggregate base layers, and secure edge restraints so the patio resists settling and shifting for years.
Designing for How We’ll Actually Use the Space
Every successful outdoor patio with pavers starts with purpose. Layout comes later. We first decide how the space will be used day to day.
Some patios focus on outdoor dining. Others center around a grill station, a fire pit seating area, a hot tub pad, or a general gathering space for friends and family. Many backyard paver patio projects combine several uses, but each zone still needs room to function comfortably.
Traffic flow matters just as much as features. We look at how people will move from the house to the yard, from the driveway to a side gate, or from the patio to a pool. Walkways should feel natural. No one wants to cut across planting beds or squeeze between furniture to reach the grill.
Minnesota conditions shape our decisions. In Shakopee and across Scott, Carver, Dakota, and Hennepin Counties, we deal with:
- Heavy rainfall in spring and summer
- Dense clay soils that hold water
- Significant freeze-thaw cycles in winter
- Snow storage and ice buildup in colder months
We study sun exposure, prevailing winds, and privacy from neighboring homes. An open southwest-facing patio may be perfect in May but uncomfortable in August without shade. Likewise, winter winds can make certain corners of a yard less practical for fire features or seating.
We also plan for snow removal. We decide where shoveled snow will go and make sure those areas won’t block drainage paths or damage nearby plants. Ignoring winter is one of the biggest design mistakes we see.
If the yard has elevation changes, we plan early for retaining walls, steps, or drainage adjustments so the patio ties into the overall outdoor living space. Stone patio ideas should feel connected to the property, not added on as an afterthought. Thoughtful outdoor paver designs account for how the yard looks and functions in every season.
Determining the Right Patio Size and Layout
The most common mistake we see is building too small. A backyard paver patio may look large on paper but feel cramped once furniture arrives.
As a general rule, we allow enough space for furniture plus 2–3 feet of circulation around tables and seating. Chairs need room to slide back. Guests need room to pass behind someone who’s seated. Grills need buffer space for safety.
We recommend mapping exact furniture dimensions before finalizing the layout. That includes dining tables, sectional seating, grills, seating walls, and even planters. Scaled drawings prevent surprises during installation.
Shape plays a role in both style and function. Rectangular and square patios work well with many suburban homes and simplify furniture placement. Curved designs soften hard lines and fit nicely into naturalistic landscapes. The right choice depends on yard shape, home architecture, and how formal or relaxed we want the space to feel.
Property lines, easements, and setbacks often limit placement. Many neighborhoods in the southwest metro have stricter rules than homeowners expect. We verify these before construction so the outdoor patio with pavers doesn’t create issues later.
Long-term plans matter too. If we’re considering a future pergola, deck, or kitchen area, we design the patio to support that expansion. It’s far easier to pour the proper base and plan footprint now than to retrofit later.
Choosing Pavers That Hold Up in Minnesota
Material choice has a direct impact on performance and longevity. In Minnesota, freeze-thaw durability isn’t optional.
Concrete pavers remain a popular choice for many backyard paver patio projects. They offer consistent sizing, color blends, and uniform thickness. That uniformity helps with installation and long-term stability. Many concrete products are engineered specifically for cold climates.
Natural stone provides distinct texture and variation. No two pieces look the same. For homeowners drawn to organic stone patio ideas, this individuality adds character. However, natural stone can vary in thickness and cost, which affects both installation time and budget.
We focus our recommendations on:
- Products rated for freeze-thaw cycles
- Materials suited for pedestrian or vehicular loads, depending on use
- Surface textures that provide traction in wet conditions
- Colors that complement Midwest architectural styles
Outdoor paver designs should feel grounded and durable. Earth tones, subtle blends, and classic patterns age better than trend-driven colors. We encourage selecting materials that will look as good in 15 years as they do on installation day.
Quality products still require proper installation. Even the strongest paver can fail if the base below it isn’t built correctly.
Drainage and Grading: Getting the Slope Right from the Start
Water management determines whether an outdoor patio with pavers performs well or becomes a problem. We never allow water to drain toward the foundation. Every patio slopes away from the house at a controlled rate.
Clay soils throughout Scott and Carver Counties make drainage especially important. These soils absorb water slowly. During heavy rainfall, water can pool quickly if grading isn’t correct.
We analyze the broader yard before starting construction. That includes downspout discharge locations, lawn slope, and nearby hard surfaces. If needed, we integrate practical drainage solutions such as:
- French drains to redirect subsurface water
- Channel drains at doors or along the patio edge
- Adjusted grading to prevent erosion
Protecting adjacent foundations and landscaping is part of responsible design. Poor drainage can damage siding, create basement leaks, or wash out planting beds. Addressing those risks early costs far less than repairing them later.
What Proper Base Preparation Looks Like (and Why It Matters)
Strong paver patio installation begins below the surface. In Minnesota, that means excavating deep enough to reach stable subsoil and remove organic material.
We commonly excavate well beyond the thickness of the pavers themselves to allow for a substantial aggregate base. That base is installed in compacted lifts. Each layer is compacted before the next is added. This process reduces future settling and movement.
Edge restraints lock the perimeter in place. Without them, pavers can spread outward over time. Joint sand is swept into the seams and compacted again to secure each unit tightly.
Shortcuts in base preparation lead to shifting, settling, and drainage issues. A patio may look level at the end of a weekend install but start to sink after a single freeze-thaw season. That’s why outdoor patio with pavers projects require proper equipment and experience. Compaction tools, layout accuracy, and grading knowledge make the difference between a patio that lasts five years and one that serves the home for decades.
When to DIY and When to Bring in a Professional
Some smaller backyard paver patio projects can be handled by homeowners with access to excavation and compaction equipment. Flat, well-drained soil conditions make the process more manageable. Careful measurements and patience are essential.
Sloped lots, heavy clay, complex outdoor paver designs, or projects involving retaining walls usually require experienced oversight. Integrating features like fire areas, lighting, and kitchens adds coordination that goes beyond basic installation.
With professional construction, the process typically includes a site visit, layout planning, material selection, excavation, base installation, paver placement, and a final walkthrough. Through our full project management, we stay accountable from initial consultation through the last detail.
We encourage homeowners to review a local project gallery to see how different stone patio ideas translate into finished spaces around Shakopee and nearby communities. Real examples help clarify what works in yards similar to ours.
Every property is different. Soil conditions, drainage patterns, and elevation changes all affect scope and cost. Straight answers come from evaluating the actual site.
If we’re considering an outdoor patio with pavers and want guidance specific to our yard and soil conditions, we’re happy to walk through the options and plan it the right way. Connecting through our contact page is the first step toward building a patio that performs well in every Minnesota season.