

What Features Make An Outdoor Living Space Functional Year Round?
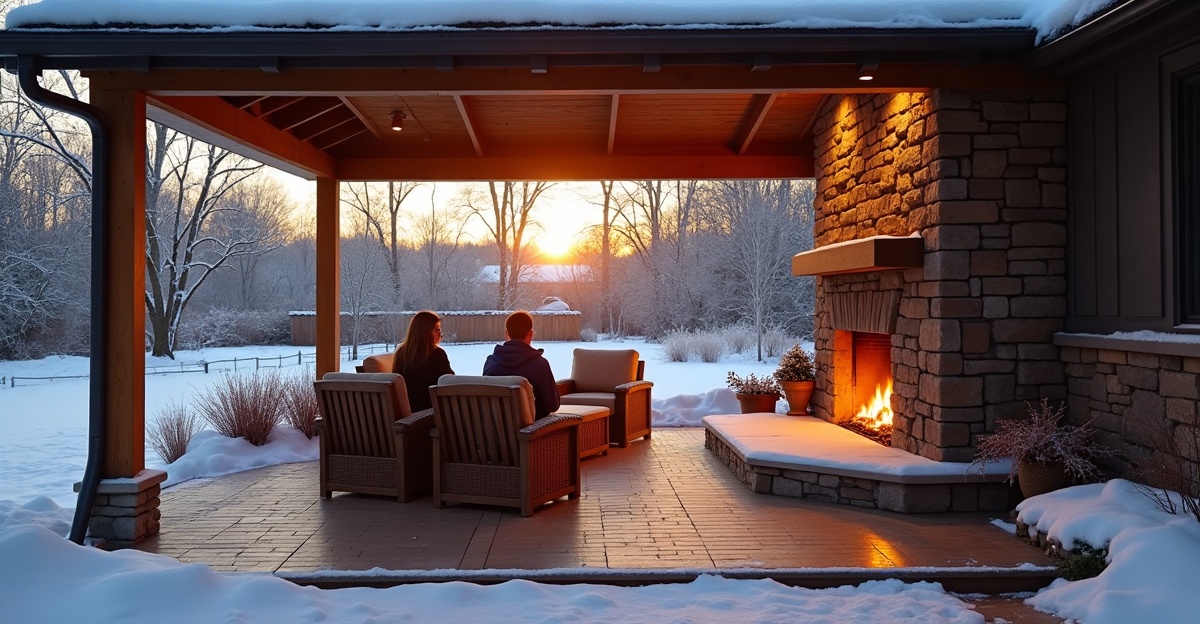
Outdoor living space ideas year round only succeed when we design for Minnesota’s snow loads, freeze-thaw cycles, and sharp temperature swings. We build functional spaces on frost-protected footings with proper grading, solid cover, realistic heating, and materials that handle moisture and cold. Smart planning lets us enjoy these areas in spring, fall, and even on mild winter days without constant repairs.
Key Takeaways
- Structural integrity comes first, including frost line footings, snow load-rated roofs, and wind-aware engineering.
We always start with structure. Frost-depth footings prevent heaving. Roof systems must carry heavy snow without sagging. Wind exposure also shapes how we engineer posts, beams, and connections. - Covered structures with proper pitch, flashing, and drainage significantly extend seasonal usability.
Solid cover makes a major difference. We frame roofs with enough pitch to shed snow and direct water away from the home. Proper flashing blocks leaks at attachment points. Smart drainage keeps water from pooling around posts and foundations. - Heating elements like gas fireplaces and infrared heaters improve comfort but require wind protection and realistic expectations.
We add heat where it makes sense. Gas fireplaces create steady warmth and visual appeal. Infrared heaters warm people and surfaces effectively. Wind blocks and partial enclosures help these systems perform better. Outdoor heat extends the season, yet it won’t turn January into July. - Proper grading, base preparation, and runoff management prevent shifting, cracking, and long-term water damage.
We control water before it causes problems. Correct grading moves runoff away from patios and foundations. Compacted base layers reduce settling. Thoughtful runoff planning protects hardscapes from cracking during freeze-thaw cycles. - Durable, freeze-thaw rated materials and corrosion-resistant framing ensure long-term performance in northern climates.
Material choice determines lifespan. We select pavers and concrete rated for freeze-thaw exposure. Corrosion-resistant hardware and framing prevent premature failure. Long-lasting materials reduce maintenance and protect the investment for years.
Built for Minnesota Weather: Structure and Engineering Come First
Minnesota weather sets the standard for what “year round” truly means. Heavy snow, freeze-thaw cycles, spring rain, summer heat, and sharp fall swings all place stress on an outdoor structure.
For true all season outdoor living MN homeowners can depend on, structure comes before style. We start with frost line footings that extend below the frost line. This prevents heaving during freeze-thaw cycles and keeps patios, roofs, and walls stable over time. Skipping this step leads to shifting and cracks within a few seasons.
Snow load design also matters. Roof systems must handle significant weight from accumulated snow while allowing proper shedding. The right roof pitch for snow shedding reduces structural stress and limits ice buildup along edges. In open rural areas around Shakopee, we also account for higher wind exposure. A pergola that works in a sheltered neighborhood may not perform the same way on an exposed lot.
Concrete bases demand careful preparation. Proper compaction, base thickness, and grading are critical to prevent long-term settlement. On sloped properties in Scott County and Carver County, retaining solutions and stepped foundations often become part of the plan. Runoff management protects both the outdoor space and the home’s foundation.
Many outdoor living space ideas year round look great on paper. Without solid engineering, they don’t last. We build from the ground up because that’s what holds everything together through Minnesota winters.
Covered Structures That Actually Extend the Season
A roofed structure provides the biggest functional upgrade in most covered patio Minnesota ideas. Shade is useful in summer, but real coverage is what allows the space to work in rain, light snow, and cooler temperatures.
Pergolas offer filtered shade. Adding integrated roofing panels or canopy systems turns them into true covered patio designs that extend usability. A solid roof keeps furniture dry, protects finishes, and creates the opportunity to add heaters or lighting later.
Managing water is just as important as blocking it. Integrated drainage systems, properly sized gutters, and well-routed downspouts prevent pooling around posts and foundations. Poor drainage leads to ice patches in winter and erosion in spring. We plan roof pitch for snow shedding alongside water management so melting snow moves away from the home safely.
Proper flashing at roof tie-ins protects both the home and the new structure. Leaks around connection points cause long-term damage that often goes unseen until repairs become costly. Careful installation protects that investment.
Our approach to outdoor living spaces focuses on structures that truly increase the season rather than simply adding visual appeal. A well-built covered patio becomes a dependable extension of the home.
Heating and Wind Protection for Cold-Weather Comfort
Outdoor heating ideas patio layouts should reflect the size and openness of the space. Heat behaves differently outdoors. Wind disperses warmth quickly, and large open areas require more output to feel comfortable.
Built-in gas fireplace units provide steady heat and double as wind protection. A properly placed gas fireplace anchors the space and blocks prevailing winds. They’re reliable, easy to operate, and effective well into fall and early spring.
Infrared patio heater systems work best under covered ceilings. They direct warmth downward instead of heating the air. In smaller covered areas, they perform efficiently and cost less to install than full masonry features. Operating costs vary based on fuel type and usage. Gas and electric heaters both add ongoing expenses, so we walk through those numbers during planning.
A built-in fire pit creates a natural gathering area. However, open fire pits lose efficiency in higher winds without wind protection like privacy screens, partial walls, or glass panels. Properties in open suburban sections of Hennepin and Dakota Counties often benefit from these additions.
Realistic expectations are important. Even with heaters, outdoor spaces won’t feel like indoor rooms during January subzero stretches. The goal is to extend comfortable use into shoulder seasons and milder winter days, not to recreate a family room outside. Clear planning avoids disappointment later.
Well-planned landscape fire features make a noticeable difference in usability and comfort.
Proper Drainage, Grading, and Base Preparation
Long-term performance starts below the surface. Concrete base preparation must account for grading and compaction that directs water away from the home and prevents settlement.
Minnesota freeze cycles expand and contract the ground repeatedly. Without proper base thickness and compaction, pavers shift and concrete cracks. Many drainage challenges show up during spring snowmelt when water has nowhere to go.
In Shakopee, clay-heavy soils often require additional excavation and base material. Clay holds water, which increases movement during freeze-thaw cycles. We adjust base design to reduce shifting and maintain stability.
Depending on site conditions, solutions may include:
- Permeable pavers
- Channel drains
- French drains
- Integrated retaining solutions
Each property is different. Sloped yards frequently need stepped plans or small retaining walls to control runoff and erosion.
Skipping proper grading and compaction saves money up front but costs more later. Water intrusion and settlement are avoidable with correct preparation and thoughtful design.
Durable Materials That Handle Freeze-Thaw and UV Exposure
Durable surface materials are essential in northern climates. Pavers rated for freeze-thaw durability resist cracking and surface damage. Products not built for these conditions will fail faster, even if they look attractive at installation.
Decking often comes down to composite vs natural materials. Natural wood offers warmth and a classic appearance. It also requires regular staining and sealing, especially in high-moisture environments. Composite carries a higher initial cost but reduces long-term maintenance considerations and resists moisture damage more effectively.
Framing matters as much as finishes. Pressure-treated lumber and corrosion-resistant fasteners extend structural lifespan. Hardware that isn’t rated for moisture exposure deteriorates quickly, particularly under snow accumulation.
Trendy products sometimes enter the market before they’ve proven performance in cold climates. We focus on materials with known durability rather than chasing short-term style. An outdoor space should remain functional and attractive years after installation.
We view every project as a long-term investment. Appearance plays a role, but reliability and longevity lead the decision process.
Lighting, Layout, and Smart Planning for Real-Life Use
Layered lighting extends use during short winter days and darker evenings. Overhead fixtures provide general illumination. Step lights improve safety. Accent lighting highlights structure and pathways. Together, layered lighting makes all season outdoor living MN spaces safer and more inviting.
Thoughtful layout reduces hazards in icy conditions. Clear walking paths, proper spacing between seating and cooking zones, and defined edges improve safety. Projects that include outdoor kitchens and dining areas need even more attention to circulation and surface traction.
Electrical planning often gets overlooked. Heaters, lighting, and future upgrades require adequate capacity and protected connections. Planning ahead during initial construction avoids expensive retrofits.
Budget considerations should prioritize structure and water management first. Solid footings, drainage, and base preparation come before decorative upgrades. Once the foundation is right, aesthetic features can follow in phases.
When planning outdoor living space ideas year round, we recommend asking clear questions:
Questions to Ask Before Building
- How deep will frost line footings extend?
- What snow load design rating applies to the roof?
- How will drainage challenges and runoff be handled?
- What freeze rating applies to the selected pavers or materials?
- What are the operational costs for gas or electric heaters?
- How will grading and compaction prevent long-term shifting?
Clear answers protect the investment and set realistic expectations from the start.
Through our outdoor living design process, we stay involved from consultation to final walkthrough. We focus on what makes sense for each property instead of pushing upgrades that don’t add real value. A well-built space should perform in July heat, October rain, and even select winter days. With the right structure, materials, and planning, year-round use becomes practical and dependable.