

What Is Outdoor Living And Why Is It Popular In Minnesota?
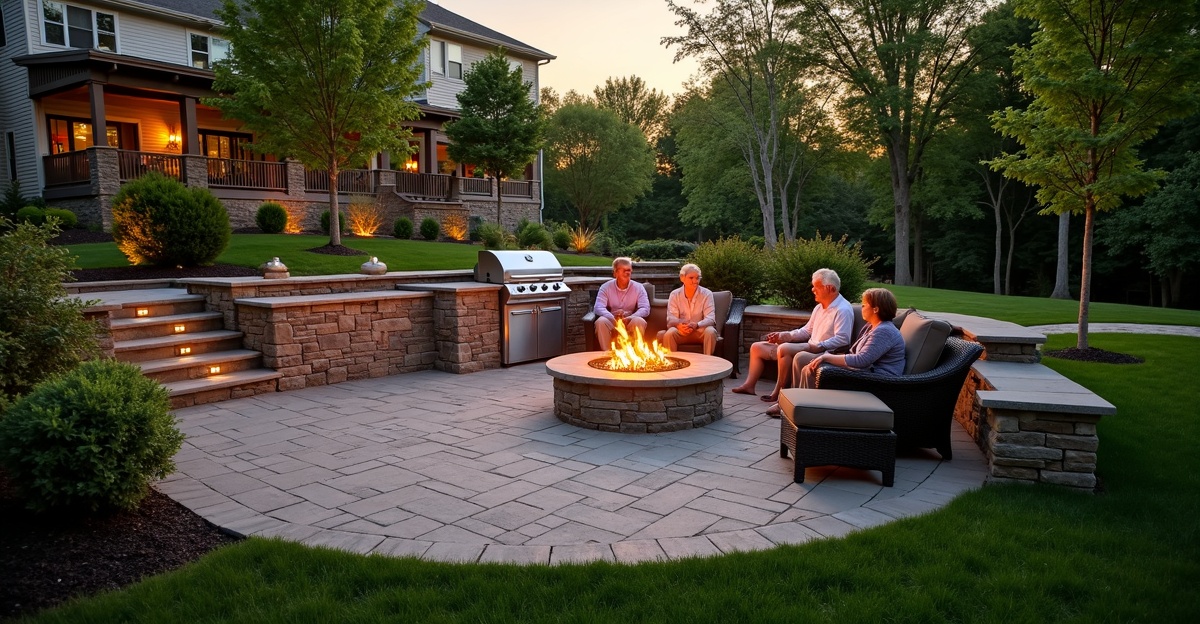
Understanding outdoor living means seeing it as more than a patio or grill. We view it as a purposeful extension of the home built for cooking, gathering, and relaxing in Minnesota’s demanding climate. Across the Twin Cities, homeowners embrace it for practical design, durable construction that handles freeze-thaw cycles, and the drive to enjoy short summers without building an indoor addition.
Key Takeaways
- Outdoor living in Minnesota centers on functional, structured spaces that handle slopes, clay soils, snow loads, and freeze-thaw cycles. We build with those site conditions in mind from day one.
- Popular features include paver patios with proper base preparation, retaining walls, defined seating areas, outdoor kitchens, fire features, and integrated lighting. We construct each element to perform well and connect seamlessly with the rest of the layout.
- Homeowners use outdoor spaces to expand living areas, host guests comfortably, and strengthen property value without committing to a full home addition. We often see a well-built backyard deliver both lifestyle and resale benefits.
- Climate-specific planning—especially drainage strategy, excavation depth, and smart material selection—prevents settling, water intrusion, and structural failure. We treat base work and water management as priorities, not afterthoughts.
- Thoughtful layout, clear expectations, and experienced local construction separate a space that simply looks good from one that endures for decades. We focus on long-term performance every step of the way.
What “Outdoor Living” Actually Means for Minnesota Homeowners
Outdoor living means intentionally designed exterior spaces that function as an extension of the home. These areas support cooking, dining, relaxing, gathering, and everyday living—just outside the back door.
In Minnesota, that definition carries weight. Outdoor living goes beyond a patio and a grill sitting on a slab of concrete. It involves layout planning, structural elements, material selection, drainage, and long-term durability built for our climate.
Basic landscaping focuses on plants, mulch, and lawn areas. True outdoor living design MN projects focus on function and structure. We’re building spaces people use, not just something that looks good from the street. That could mean a paver patio with proper base preparation, a built-in grill station, defined seating areas, lighting, and fire elements that extend the season.
Around Shakopee and throughout Scott, Carver, Dakota, and Hennepin Counties, yards aren’t always flat or simple. We deal with slopes, clay soils, freeze-thaw cycles, and tight lot lines. Outdoor living here has to account for those realities from the start.
A well-planned project blends layout, durability, and everyday comfort. It feels like part of the house. When done right, stepping outside doesn’t feel like leaving home—it feels like entering another living area that just happens to be open to the sky.
Why Outdoor Living Has Become So Popular in Minnesota
Minnesota summers are short. Homeowners want to make the most of every warm evening. A well-built backyard space makes it easier to enjoy those months instead of spending them inside.
Entertaining at home has also grown in importance. Graduation parties, family gatherings, and neighborhood get-togethers often end up in the backyard. A functional outdoor setup gives everyone room to spread out without crowding the kitchen.
There’s also a practical shift in mindset. Many families invest in their backyard instead of planning large trips every year. A comfortable patio, cooking area, or fire feature supports that “staycation” approach without adding square footage to the house itself.
Outdoor living spaces Twin Cities homeowners invest in often increase usable space without the cost and disruption of a full addition. We’re using what’s already there and improving it with structure and intention.
Curb appeal plays a role, too. Clean, finished outdoor areas create a strong impression. Buyers notice defined entertaining spaces. We avoid inflated ROI claims, but thoughtful improvements tend to improve overall desirability in the Twin Cities market.
Another trend we see locally is practicality. Instead of tropical concepts that don’t fit our climate, homeowners are choosing fire features, lighting, and defined seating areas that extend spring and fall use. Outdoor living spaces Minneapolis homeowners actually use are built with Minnesota weather in mind.
What Outdoor Living Spaces in the Twin Cities Typically Include
Most outdoor living spaces Minneapolis and surrounding communities build share a few core components. Each element serves a purpose beyond appearance.
The Core Structural Elements
At the foundation, quality matters. We often build patios using a proven hardscape construction approach with deep excavation and proper base preparation. That base is critical for surviving freeze-thaw cycles.
Retaining walls are common in neighborhoods with sloped lots. They manage grade changes and help prevent soil movement over time.
Defined seating areas add structure. Pergolas or overhead elements create scale and comfort without fully enclosing the space. Built-in features help anchor furniture so the patio feels intentional rather than temporary.
Cooking zones are another frequent request. Dedicated outdoor kitchens and dining areas allow real meal prep, not just grilling in a corner of the yard.
Features That Improve Comfort and Safety
Before selecting features, we consider how the space will actually function day to day. Common additions include:
- Fire pits or fireplaces to extend seasonal use
- Integrated lighting for safety and ambiance in early fall evenings
- Drainage systems to handle spring melt and heavy rain
- Slip-resistant pavers or surface treatments for wet conditions
- Grading adjustments that move water away from the patio and foundation
Fire elements, such as custom landscape fire features, make a noticeable difference during cool evenings. Lighting, especially well-placed landscape lighting, keeps the space functional after sunset and improves safety along steps and walkways.
Functional layout is the priority. We design around traffic flow, furniture placement, and how gatherings naturally happen. A beautiful patio that doesn’t accommodate seating or cooking areas ends up underused.
Designing for Minnesota’s Climate: What Makes Outdoor Living Design MN Different
Minnesota’s freeze-thaw cycles place stress on any exterior surface. That’s why proper excavation depth and compacted base layers matter. Cutting corners below ground may save money in the short term, but it usually leads to settling, shifting, and uneven surfaces down the road.
Drainage planning is equally important. Snowmelt in early spring can overwhelm low spots. Without thoughtful grading and water management, patios collect standing water or push moisture toward the foundation.
In Shakopee and nearby counties, soil composition varies widely. Some areas have heavier clay. Others sit on fill from past development. Sloped lots add another layer of complexity. Retaining walls and step transitions need to be engineered for long-term stability.
Snow load also affects pergolas and covered areas. Structural elements must account for winter weight and wind exposure. Material selection matters here. We choose pavers, wall block, fasteners, and framing components that hold up through temperature swings and long winters.
We keep expectations realistic. Outdoor living in Minnesota follows the seasons. With fire features and lighting, we can comfortably extend use into early spring and late fall. Year-round tropical concepts aren’t practical here, and we won’t pretend that they are.
Experience in the Twin Cities climate makes a difference. Generic national advice doesn’t always apply locally. We build based on what we’ve seen hold up over time in our own communities.
Planning an Outdoor Living Space: Budget, Maintenance, and Timing
Budget depends on scope, materials, site conditions, and structural needs. A simple patio with minimal grading differs significantly from a multi-level space with walls, a kitchen, fire elements, and lighting. Soil conditions and access to the backyard also affect overall cost.
Minnesota’s seasonal construction window impacts timing. Most installation work happens between late spring and fall. Planning early in the year helps secure a spot on the schedule and allows time for design adjustments and permitting.
Permits may be required in Minneapolis and surrounding cities, especially for structures, retaining walls above certain heights, or gas lines for fire features and grills. Each municipality has its own process. We account for that during planning.
Maintenance expectations should be clear from day one. Paver patios need occasional joint sand refresh and routine cleaning. Retaining walls should be inspected for drainage performance. Fire features and lighting systems benefit from periodic checkups.
Good design reduces long-term upkeep. Proper base prep limits shifting. Effective drainage prevents erosion. Durable materials reduce repair costs. Thoughtful planning at the beginning saves frustration later.
We encourage careful evaluation before committing to upgrades. A well-considered layout often delivers more value than adding features that don’t fit how the yard is used.
Choosing the Right Local Contractor for Outdoor Living Projects
Bringing in a professional makes sense once structural work, grading, drainage, gas lines, or electrical components are involved. Even smaller projects benefit from an experienced eye during layout planning.
A qualified contractor should communicate clearly and explain why certain construction steps matter. Local experience with outdoor living design MN projects is critical. Climate-specific base prep, drainage solutions, and structural practices separate durable work from quick installations.
Reviewing a portfolio helps set expectations. We encourage homeowners to look at completed projects to see craftsmanship and layout ideas. Our project gallery shows examples of spaces built for Minnesota conditions.
Hands-on involvement matters. Working with a team that stays engaged from consultation through final walkthrough keeps accountability clear. That’s how we approach every project through Outdoor Oasis.
We keep the process straightforward and pressure-free. The goal is to build what makes sense for the property and how it’s used. When the time feels right to explore options, scheduling a conversation through our contact page is a practical next step.
Outdoor living in Minnesota works best when it’s grounded in craftsmanship, climate awareness, and honest planning. Built correctly, it delivers years of dependable use without unnecessary complications.