

Retaining Wall Installation: What Homeowners Should Know
When a Retaining Wall Is Necessary—and When It’s Not
Retaining wall installation is meant to hold back soil, manage changes in grade, control erosion, and create usable space on sloped properties. It is a structural solution, not a decorative feature added on a whim. When it’s done for the right reasons, it protects foundations, driveways, and outdoor living areas for years.
In the Shakopee area, we see a few common scenarios where a wall makes practical sense. A sloped backyard above a walkout basement often sends water and soil sliding toward the foundation. Over time, that pressure builds. Erosion can also creep toward a driveway or sidewalk, undermining concrete and creating trip hazards. In other cases, homeowners want to carve out a level area for a patio, fire pit, or outdoor kitchen. On a steep lot, a properly built wall can turn wasted slope into functional space.
Local soil plays a big role in these decisions. Much of Minnesota has heavy clay content. Clay holds water. When saturated soil sits behind a wall, it increases pressure significantly. Add freeze-thaw cycles to the mix and the stress multiplies. Water in the soil freezes, expands, and then contracts as it thaws. That repeated movement pushes against any wall that isn’t built with proper drainage and reinforcement.
Still, not every slope calls for a structural wall. Sometimes, regrading the yard and improving drainage solves the issue. Extending downspouts, adjusting soil contours, or installing swales can redirect water without adding a vertical structure. Before moving forward with retaining wall installation, we recommend stepping back and looking at the root cause. Thoughtful planning upfront leads to better long-term results and avoids unnecessary expense.
How Retaining Walls Actually Work: Structure, Drainage, and Reinforcement
Strong retaining wall construction starts below the surface. What we don’t see matters just as much as what we do.
Every structural wall begins with proper excavation. In Minnesota, frost depth is a serious factor. The base must extend below frost depth to minimize movement from freeze-thaw cycles. We excavate deep enough to create a stable foundation, then install and compact an aggregate base. That compacted base spreads weight evenly and reduces settling over time.
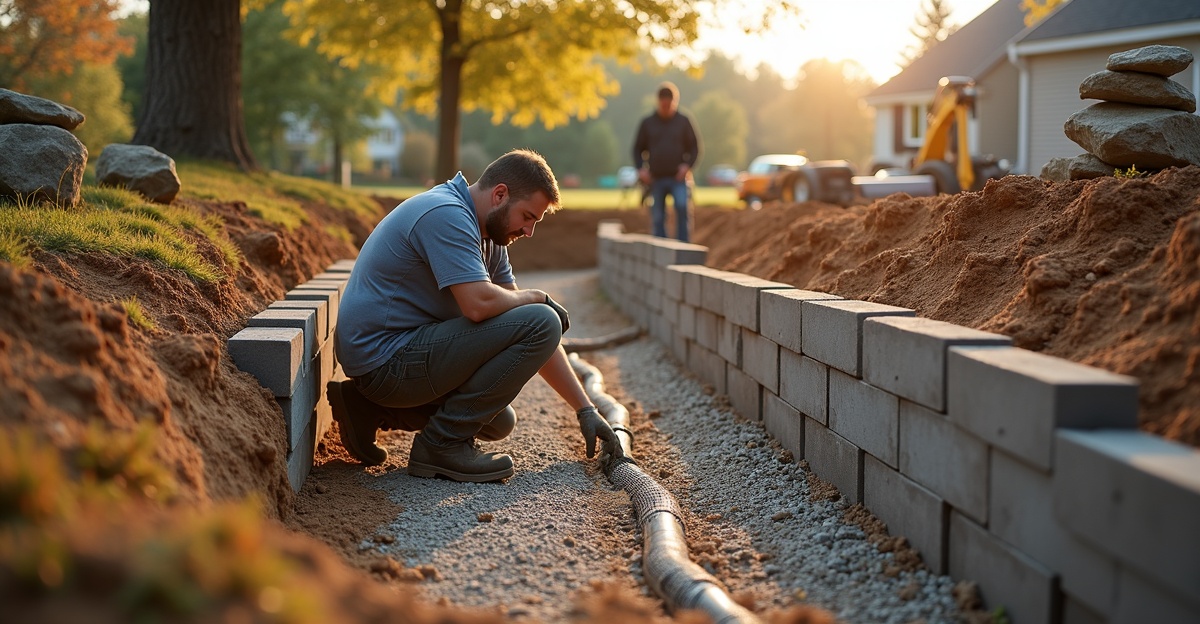
Behind the wall, drainage is critical. Hydrostatic pressure—water building up in the soil—causes most wall failures. When water has nowhere to go, it pushes outward. Over time, that pressure leads to leaning, cracking, or complete failure. To prevent that, we use clean, free-draining backfill stone directly behind the wall. In many cases, we also install drain tile at the base to carry water away from the structure.
For taller walls, reinforcement is necessary. Geogrid layers extend back into the soil and lock the wall system into the hillside. These layers create a reinforced soil mass that works as one structural unit. Without them, gravity and water pressure eventually win.
Homeowners often ask why walls lean or bulge. The usual culprits are poor compaction, incorrect backfill, or missing drainage. Shortcuts at the base or behind the wall rarely show up right away, but they surface after a few seasons. Landscape retaining walls that are built with proper excavation, compaction, drainage, and reinforcement can last decades. Failures almost always trace back to skipped steps during installation.
We approach every project with that long-term view. The visible face of the wall is important, but the structure behind it determines performance.
Choosing the Right Retaining Wall Materials for Minnesota’s Climate
Different retaining wall materials serve different purposes. The right choice depends on structure, budget, and the look we’re after.
Segmental concrete block systems are a strong option for most structural applications. They’re engineered to work with geogrid reinforcement and built-in setback. Blocks are consistent in size and strength, which makes them reliable for taller walls that need to hold significant loads. In clay-heavy soils, engineered systems offer predictable performance when properly installed.
Natural stone provides a timeless appearance. When set correctly with proper drainage and base preparation, it performs well in Minnesota’s climate. Each stone varies, which requires experience during installation. For homeowners who value a more traditional aesthetic, natural stone can blend beautifully with the surrounding landscape.
Boulder walls create a natural look and allow water to move through gaps more easily. They work well for lower-height applications and gentle slopes. For taller structural walls, boulders often require engineering to ensure stability.
Timber walls carry a lower upfront cost. However, in wet clay soils with repeated freeze-thaw cycles, wood breaks down faster. Even treated lumber has a limited lifespan in these conditions. We’re upfront about that tradeoff. Timber can make sense for short-term projects or light-duty applications, but it generally doesn’t offer the same long-term value as concrete or stone.
Material selection should align with the goal of the project. A decorative garden border doesn’t require the same structural capacity as a wall holding back a steep slope near a foundation. Durable materials, installed correctly, protect the investment and reduce future repairs.
Homeowners can see examples of different wall types and finishes in our project gallery, which shows how various materials perform in real Minnesota landscapes.
Understanding Retaining Wall Cost and What Drives It
Retaining wall cost varies widely. Height, soil conditions, access, and engineering requirements all carry more weight than simple length or square footage.
Several factors influence overall pricing:
- Wall height: Taller walls often require engineering and geogrid reinforcement.
- Excavation depth and soil conditions: Heavy clay or poor-bearing soils increase labor and material needs.
- Access to the backyard: Limited equipment access adds time and manual labor.
- Drainage systems and backfill: Proper stone backfill and drain tile are essential, not optional.
- Material selection: Block, natural stone, and boulders differ in both material and installation costs.
Structural complexity usually impacts cost more than length alone. A low wall in sandy soil with easy access will differ significantly from a tall wall supporting a driveway on clay.
Correcting a failed wall often costs more than building it properly the first time. Removal, disposal, and reconstruction add up quickly. Investing in proper base preparation, drainage, and reinforcement from the start protects both property value and safety. We focus on doing it right, even when it requires more groundwork upfront.
Local Permits, Engineering, and Code Considerations in Scott and Surrounding Counties
Walls above certain heights may require engineering or permitting in Scott, Carver, Dakota, and Hennepin Counties. Exact thresholds vary by municipality, so it’s important to verify local requirements before construction begins. In many cases, walls over a specific height must include stamped engineering plans.
Location also matters. Walls near property lines, easements, driveways, or public sidewalks may require additional review. Setbacks and utility clearances can influence layout and height.
Minnesota’s frost depth requirements and soil stability considerations add another layer of responsibility. Structural walls must account for frost movement and lateral soil loads. Overlooking these factors leads to compliance issues and performance problems.
We handle these details as part of our full project management services. Local experience reduces delays and helps projects move smoothly from design through final inspection. Clear communication with city officials and engineers keeps everything aligned from the start.
Why Structural Walls Are Not a DIY Project
There’s a clear difference between a small decorative garden wall and structural landscape retaining walls that hold back significant soil. The former might edge a planting bed. The latter supports slopes, patios, driveways, or areas near foundations.
DIY structural walls carry real risks. Common issues include inadequate base depth below the frost line, poor compaction that leads to settlement, missing geogrid reinforcement, and improper drainage that allows hydrostatic pressure to build. These mistakes don’t always appear immediately, but Minnesota winters eventually expose them.
Safety is another concern. A wall supporting a patio or driveway bears substantial weight. A failure in those areas can damage structures and create hazards for family and guests. Walls near foundations add even more risk if they shift or collapse.
Professional installation protects the investment in both the landscape and the home itself. Through thoughtful outdoor living design and careful construction, we make sure each wall fits the property’s needs and performs through every season.
For homeowners in Shakopee and surrounding communities, we’re always willing to assess a site and discuss what makes sense. A straightforward conversation and an honest evaluation often clarify whether a retaining wall is necessary or if another solution will achieve the same goal.